
Jennifer Hamilton, DRE#01800791, Owner/Broker
REALTOR®, CRP, GRP, Director of Relocation
(805) 543-2172 ext. 30

BEDS4
BATHS4 full 2 partial
SQUARE FEET3,721
MLS#260021061SD
STATUSPending
PROPERTY TYPEResidential - Single Family
SUBDIVISIONRancho Santa Fe
Listing Courtesy of:
Douglas Elliman of California, Inc.
Agency Phone: 619-363-4038
Associate Name: Kyndal Dejurnett

Listing Shown by:
Farrell Smyth, Inc.
Associate Name: Jennifer Hamilton, DRE#01800791, Owner/Broker
Property Description
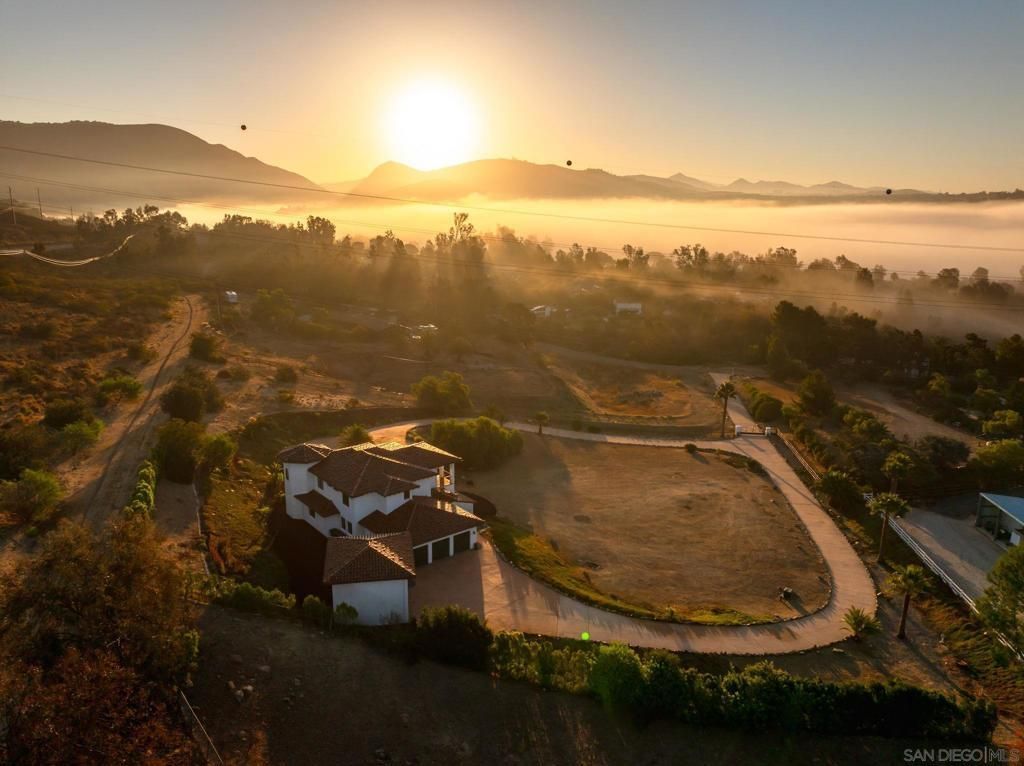
Set behind a private gate on almost three and a half acres in Rancho Santa Fe, this Spanish inspired estate pairs elevated craftsmanship with a rare, functioning equestrian setup, zoned RR, with a large flat area already footed and ready for horses. The land extends well past the back of the home, keeping the property private and quiet. Through the gate, the drive splits, with one path curving past mature palms toward the landscaped front entry court, the other leading around back to the garages. White stucco, a red barrel tile roof, arched windows, and a covered upper loggia wrap the front of the home. Inside, rich hand carved hardwood floors, stained wood plantation shutters, and a dramatic curved staircase with custom wrought iron railing rise beneath a light filled two story foyer. The kitchen is built for entertaining, with granite counters, wood cabinetry, a built-in subzero refrigerator, double wall ovens, a walk-in pantry, and a sunny breakfast nook, all just steps from a butler's pantry with wooden cabinetry and built-in wine refrigerator leading to the separate formal dining room. A gas fireplace anchors the living space, which opens through arched French doors to its own private balcony framed by rolling hillside views. Also on the main living level, a bedroom suite with full bathroom and walk-in closet offers single-level living. A laundry room with its own sink and storage adds everyday convenience. Upstairs, a reading nook/office sits at the top of the stair landing, with double doors opening to the wraparound balcony. Every bedroom enjoys its own private bathroom, with custom walk-in closet systems throughout, and the primary suite opens to that same wraparound balcony spanning the front of the home, the perfect perch to take in the grounds and the sunset. A finished basement, already plumbed and wired for a future build-out, adds even more livable space, a true rarity for the area. In addition to the main home's 3 car garage with a generator plug-in, a detached 2 car garage with soaring ceilings and its own bathroom is ready to become a workshop, studio, or the start of a 2 story ADU. Just inside the gate, a large, flat open area sits ready for riding, training, a future pool, or simply enjoying wide open sky, all within the property's gated and fenced grounds. This is more than a home in Rancho Santa Fe. It is a private, elevated retreat built for horses, hosting, and everyday life lived well. Broker and Broker Agents do not represent or guarantee the accuracy of the square footage, permitted or unpermitted space, bd/ba count, lot size/dimensions, schools, or other information concerning the conditions or features of the property. Buyer is advised to independently verify the accuracy of all information through personal inspection & with appropriate professionals to satisfy themselves.
Property Features
Property Type: Residential - Single Family
Cooling: Central Air
Garage: 5
Heating: Electric, Forced Air
Home Style: Mediterranean
Lot Size: 3.42 Acres
Roof Type: Spanish Tile
Stories: 2.0
Year Built: 2013
Amenities
Separate/Formal Dining Room
Walk-In Pantry
Walk-In Closet(s)
Workshop
Feature Descriptions
Appliances: Double Oven, Electric Cooktop, Microwave, Refrigerator
Days on Site: 20
Exterior: Stucco
Fireplace: Living Room
Flooring: Carpet, Tile, Wood
Laundry: Electric Dryer Hookup, Gas Dryer Hookup, Laundry Room
Lot: Sprinkler System
Parcel#: 2671315700
Parking: Door-Multi, Driveway, Garage
Parking Notes: Door-Multi, Driveway, Garage
Patio/Porch: Covered, Patio
Security: Smoke Detector(s)
Spa: Yes
Spa: None
Special View Info: Mountain(s)
Water: Public
Listed By / Shown By
Listed By
Agency Name: Douglas Elliman of California, Inc.
Agent Name: Kyndal Dejurnett
Agency Phone: 619-363-4038

Shown By
Agent Name: Jennifer Hamilton, DRE#01800791, Owner/Broker
Agent Phone: (805) 543-2172 ext. 30
Agency Title: Farrell Smyth, Inc.
Estimate Your Payment
Estimated Payment
$ 8,807.80 per month $7,787.26 Principal & Interest $0.00 Property Tax (data not provided by mls) $1,020.54 Homeowner's InsuranceChange Payment Information

Jennifer Hamilton, DRE#01800791, Owner/Broker
Office: (805) 543-2172 ext. 30
Email Me

Privacy Policy / DMCA Notice / ADA Accessibility


This site is hosted, designed and copyright
© 1994 - 2026 by
Delta Media Group, Inc. -- Patent Pending --
17488 La Brisa | MLS# 260021061SD
This single family home located at 17488 La Brisa, Rancho Santa Fe, CA 92067 is currently listed for sale with an asking price of $3,499,000. This property was built in 2013 and has 4 bedrooms and 4 full and 2 partial baths with 3721 sq. ft. La Brisa is located in the Rancho Santa Fe subdivision. Search Rancho Santa Fe real estate on jenniferhamilton.farrellsmyth.com today.