
Jennifer Hamilton, DRE#01800791, Owner/Broker
REALTOR®, CRP, GRP, Director of Relocation
(805) 543-2172 ext. 30

BEDS3
BATHS1 full
SQUARE FEET1,214
MLS#V1-38693
STATUSActive
PROPERTY TYPEResidential - Single Family
Listing Courtesy of:
RE/MAX Gold Coast REALTORS
Agency Phone: (805) 339-3500
Associate Name: Erik Moen

Listing Shown by:
Farrell Smyth, Inc.
Associate Name: Jennifer Hamilton, DRE#01800791, Owner/Broker
Property Description
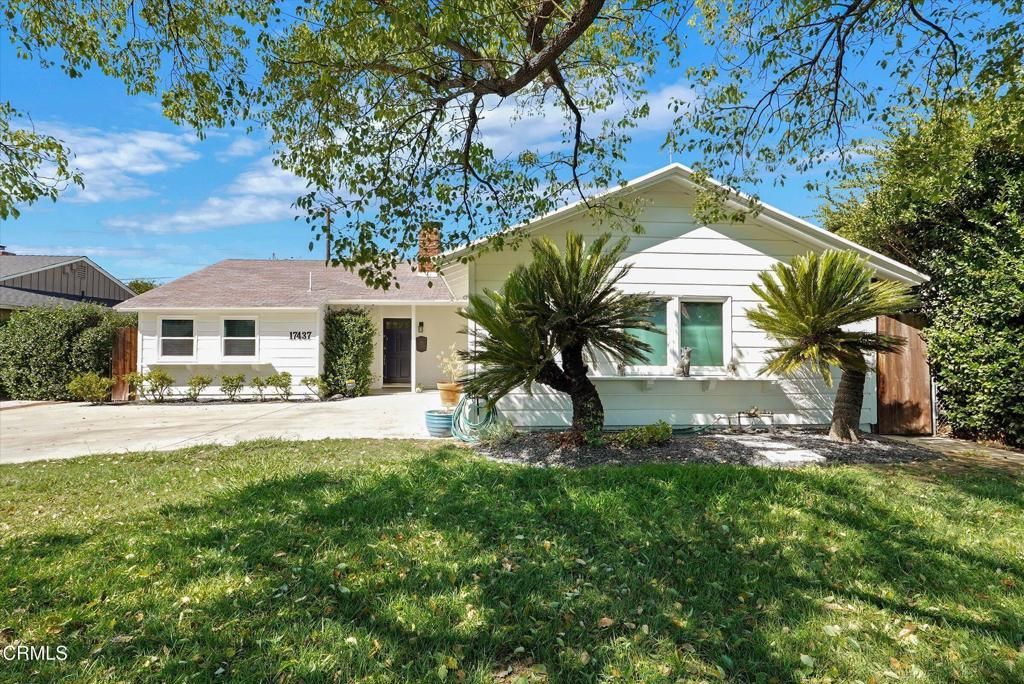
Located in Northridge, CA, on a quiet, tree-lined street, this charming 3 bedroom, 1 bath ranch style home is ready for your personal touch! Beautiful parquet flooring extends throughout the living room, hallway, and bedrooms. The living room features multiple large windows that fill the space with natural light, along with a cozy wood-burning fireplace. The thoughtfully designed floor plan offers an easy flow from the living room to the kitchen on one side of the home, while the opposite side leads to all three bedrooms and the bathroom. The bathroom features tumbled travertine flooring, a spacious shower, and a separate soaking tub. Step outside to enjoy your private backyard, complete with a covered patio, BBQ and fire pit area, and mature avocado and pomegranate trees. A fenced side yard provides an ideal space for a dog run. A wonderful opportunity to make this home your own, don't miss it!!
Property Features
Property Type: Residential - Single Family
Cooling: Central Air
Garage: 1 car attached
Heating: Central
Home Style: Ranch
Lot Size: 0.14 Acres
Stories: 1.0
Year Built: 1951
Feature Descriptions
Appliances: Free-Standing Range, Microwave, Refrigerator
Community Features: Curbs, Sidewalks
Days on Site: 5
Fencing: Chain Link, Wood
Fireplace: Living Room, See Remarks, Wood Burning
Flooring: Stone, Wood
Laundry: In Garage
Lot: Back Yard, Sprinklers In Front
Parcel#: 2201024005
Parking: Driveway
Parking Notes: Driveway
Sewer: Public Sewer
Spa: None
Water: Public
Listed By / Shown By
Listed By
Agency Name: RE/MAX Gold Coast REALTORS
Agent Name: Erik Moen
Agency Phone: (805) 339-3500

Shown By
Agent Name: Jennifer Hamilton, DRE#01800791, Owner/Broker
Agent Phone: (805) 543-2172 ext. 30
Agency Title: Farrell Smyth, Inc.
Estimate Your Payment
Estimated Payment
$ 1,976.03 per month $1,747.07 Principal & Interest $0.00 Property Tax (data not provided by mls) $228.96 Homeowner's InsuranceChange Payment Information

Jennifer Hamilton, DRE#01800791, Owner/Broker
Office: (805) 543-2172 ext. 30
Email Me

Privacy Policy / DMCA Notice / ADA Accessibility


This site is hosted, designed and copyright
© 1994 - 2026 by
Delta Media Group, Inc. -- Patent Pending --
17437 Arminta Street | MLS# V1-38693
This single family home located at 17437 Arminta Street, Northridge, CA 91325 is currently listed for sale with an asking price of $785,000. This property was built in 1951 and has 3 bedrooms and 1 full baths with 1214 sq. ft. Search Northridge real estate on jenniferhamilton.farrellsmyth.com today.