
Jennifer Hamilton, DRE#01800791, Owner/Broker
REALTOR®, CRP, GRP, Director of Relocation
(805) 543-2172 ext. 30

BEDS3
BATHS2 full
SQUARE FEET1,200
MLS#CV26201631
STATUSActive
PROPERTY TYPEResidential - Single Family
SCHOOLPomona Unified
Listing Courtesy of:
JV REALTY CONSULTING GROUP
Agency Phone: 626-851-8849
Associate Name: Juan Leyva

Listing Shown by:
Farrell Smyth, Inc.
Associate Name: Jennifer Hamilton, DRE#01800791, Owner/Broker
Property Description
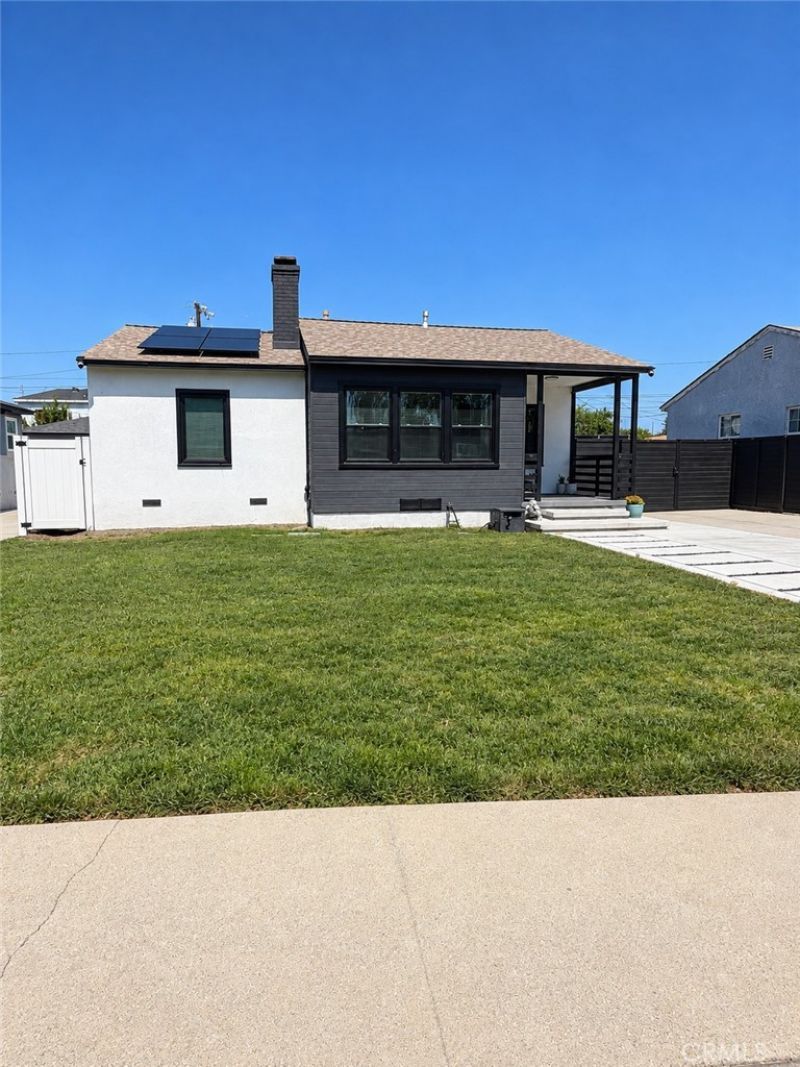
**********Beautiful property, completely remodeled last year, with modern open-concept design, new water-resistant vinyl flooring, recessed lighting, dual-pane windows, central air, updated white shaker kitchen cabinets and quartz counter tops, both bathrooms were also beautifully updated with nice tile at floors and showers, new electric panel, new fencing, Rainbird automatic sprinklers in front and back yard; Property was recently painted and new concrete was installed to extend driveway, new water heater installed on January 2025. There is enough space at the back yard to build a swimming pool or add up to the property; also, a perfect candidate to convert the detached garage into an ADU on this desirable Westmont neighborhood*************
Property Features
Property Type: Residential - Single Family
Cooling: CentralAir
Garage: 2
Heating: Central
Home Style: Ranch
Lot Size: 0.16 Acres
Roof Type: Shingle
Stories: 1.0
Year Built: 1947
Amenities
OpenFloorplan
QuartzCounters
RecessedLighting
AllBedroomsDown
Feature Descriptions
Appliances: Dishwasher, WaterHeater
Community Features: Suburban
Days on Site: 2
Exterior: Stucco
Fencing: GoodCondition
Fireplace: None
Flooring: Vinyl
Laundry: Inside
Parcel#: 8705002018
Parking: Concrete, Driveway, Garage, Private, RvAccessParking
Parking Notes: Concrete, Driveway, Garage, Private, RvAccessParking
Security: CarbonMonoxideDetectors, SmokeDetectors
Sewer: PublicSewer
Spa: None
Special View Info: Hills
Units: 1
Utilities: ElectricityConnected, SewerConnected, WaterConnected
Water: Public
Window: DoublePaneWindows
Local Schools
School District: Pomona Unified
Listed By / Shown By
Listed By
Agency Name: JV REALTY CONSULTING GROUP
Agent Name: Juan Leyva
Agency Phone: 626-851-8849

Shown By
Agent Name: Jennifer Hamilton, DRE#01800791, Owner/Broker
Agent Phone: (805) 543-2172 ext. 30
Agency Title: Farrell Smyth, Inc.
Estimate Your Payment
Estimated Payment
$ 1,912.85 per month $1,691.21 Principal & Interest $0.00 Property Tax (data not provided by mls) $221.64 Homeowner's InsuranceChange Payment Information

Jennifer Hamilton, DRE#01800791, Owner/Broker
Office: (805) 543-2172 ext. 30
Email Me

Privacy Policy / DMCA Notice / ADA Accessibility


This site is hosted, designed and copyright
© 1994 - 2026 by
Delta Media Group, Inc. -- Patent Pending --
1741 Fleming Street | MLS# CV26201631
This single family home located at 1741 Fleming Street, Pomona, CA 91766 is currently listed for sale with an asking price of $759,900. This property was built in 1947 and has 3 bedrooms and 2 full baths with 1200 sq. ft. Fleming Street is located within the Pomona Unified school district. Search Pomona real estate on jenniferhamilton.farrellsmyth.com today.