
Jennifer Hamilton, DRE#01800791, Owner/Broker
REALTOR®, CRP, GRP, Director of Relocation
(805) 543-2172 ext. 30

BEDS4
BATHS3 full
SQUARE FEET2,116
MLS#IG26200386
STATUSActive
PROPERTY TYPEResidential - Single Family
SCHOOLChaffey Joint Union High
Listing Courtesy of:
JL Realty & Management
Agency Phone: 213-321-5855
Associate Name: Julie Lee

Listing Shown by:
Farrell Smyth, Inc.
Associate Name: Jennifer Hamilton, DRE#01800791, Owner/Broker
Property Description
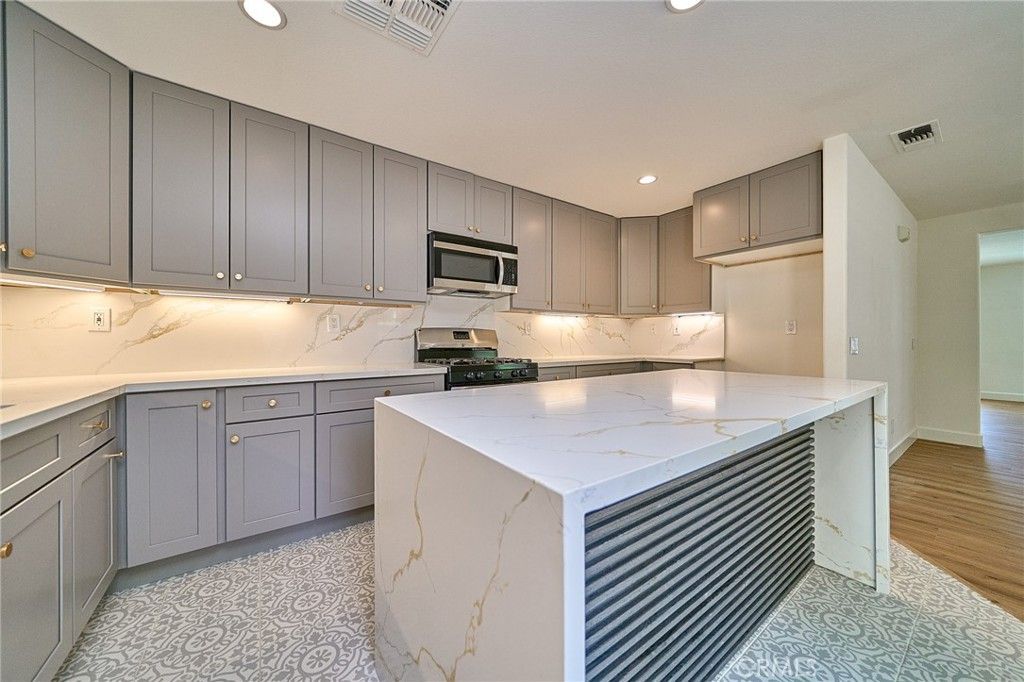
BEAUTIFULLY REMODELED SINGLE-FAMILY HOME IN ONTARIO'S SOUGHT-AFTER TRIO GLEN COMMUNITY! This quiet end-unit offers a desirable and functional floor plan with 4 bedrooms and 3 full bathrooms, including a convenient main-level bedroom and full bath-perfect for guests or extended family. Freshly painted throughout, this home features a completely NEW kitchen with NEW cabinetry, elegant quartz countertops, a full tile backsplash, and a spacious center island. NEW tile flooring has been installed in the kitchen and all bathrooms, while NEW LVP flooring runs throughout the rest of the home. A cozy fireplace adds warmth and character to the main living area. Upstairs, a versatile loft provides additional living space, along with two secondary bedrooms and a generous primary suite. The primary bedroom offers a walk-in closet and an ensuite bathroom with NEW large dual vanities. Enjoy a low-maintenance backyard with mature trees, perfect for relaxing or entertaining outdoors. The home also includes a two-car attached garage with convenient interior access. Residents enjoy outstanding community amenities, including two swimming pools, basketball courts, and a playground. Conveniently located near the 10 and 15 Freeways, Ontario Mills, Ontario International Airport, shopping, dining, restaurants, and everyday essentials. Move-in ready with stylish upgrades, a functional floor plan, and an excellent location-this home is a must-see!
Property Features
Property Type: Residential - Single Family
Cooling: Central Air
Garage: 2 car attached
Heating: Central
Lot Size: 0.04 Acres
Stories: 2.0
Year Built: 2005
Amenities
Quartz Counters
Recessed Lighting
Feature Descriptions
Association Amenities: Playground, Pool
Community Features: Street Lights, Pool
Days on Site: 2
Fireplace: Family Room
HOA Fee: 300/ Monthly
Laundry: Washer Hookup, Gas Dryer Hookup, Laundry Room
Lot: 0-1 Unit/Acre
Parcel#: 0110261740000
Pool: Community, Association
Sewer: Public Sewer
Special View Info: City Lights
Swimming Pool: Yes
Units: 1
Water: Public
Local Schools
School District: Chaffey Joint Union High
Listed By / Shown By
Listed By
Agency Name: JL Realty & Management
Agent Name: Julie Lee
Agency Phone: 213-321-5855

Shown By
Agent Name: Jennifer Hamilton, DRE#01800791, Owner/Broker
Agent Phone: (805) 543-2172 ext. 30
Agency Title: Farrell Smyth, Inc.
Estimate Your Payment
Estimated Payment
$ 1,724.30 per month $1,524.51 Principal & Interest $0.00 Property Tax (data not provided by mls) $199.79 Homeowner's InsuranceChange Payment Information

Jennifer Hamilton, DRE#01800791, Owner/Broker
Office: (805) 543-2172 ext. 30
Email Me

Privacy Policy / DMCA Notice / ADA Accessibility


This site is hosted, designed and copyright
© 1994 - 2026 by
Delta Media Group, Inc. -- Patent Pending --
1741 E D | MLS# IG26200386
This single family home located at 1741 E D, Ontario, CA 91764 is currently listed for sale with an asking price of $685,000. This property was built in 2005 and has 4 bedrooms and 3 full baths with 2116 sq. ft. E D is located within the Chaffey Joint Union High school district. Search Ontario real estate on jenniferhamilton.farrellsmyth.com today.