
Jennifer Hamilton, DRE#01800791, Owner/Broker
REALTOR®, CRP, GRP, Director of Relocation
(805) 543-2172 ext. 30

BEDS4
BATHS1 full
SQUARE FEET2,094
MLS#PW26188779
STATUSActive Under Contract
PROPERTY TYPEResidential - Single Family
SCHOOLOrange Unified
Listing Courtesy of:
Re/Max R. E. Specialists
Agency Phone: 562-493-3004
Associate Name: Mary Ebersole

Listing Shown by:
Farrell Smyth, Inc.
Associate Name: Jennifer Hamilton, DRE#01800791, Owner/Broker
Property Description
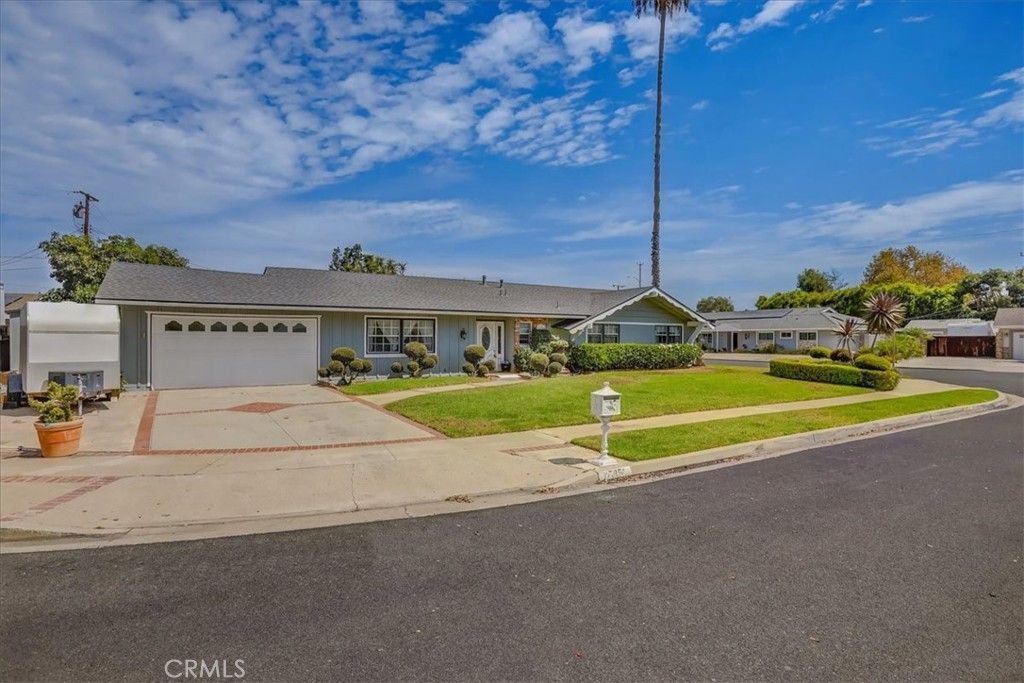
FIRST TIME on the market in over 50 years!! Truly such an AMAZING opportunity! This is a spacious, sprawling, single-story 4-BD, 2-BA, almost 2,100 sf home with a separate den w/fireplace, all sweetly nestled on a very sizable almost 11,000 sf CORNER LOT leading into a very serene, wide, low-traffic destination street in a highly coveted neighborhood!! Outstanding chance to move in & be part of a very special enclave of beautifully maintained homes on this sweet & charming cul-de-sac! The same wonderful family has owned this home for over 5 decades & the baton of stewardship is ready to be extended to new owners to implement their own custom & transformative vision of home! An inviting new season & chapter of change await the incoming owners. This home has such great bones & great flow with lots of gracious living to unfold & enjoy in each wing/every area of the house & along w/the large lot, so many creative possibilities & exciting due diligence to explore as you see fit! New roof within the last 5 years. Double-paned windows & glass patio sliders have replaced the originals. Recently remodeled kitchen. Ample natural light streams in from 2 sets of sliding glass patio doors & the garden window in the kitchen, making the home's open floor plan feel even more light & bright. Kitchen has been beautifully remodeled w/an island, granite counters & backsplash, custom cabinetry, stainless steel stove & hood & large dining area. Inside laundry room w/door to the backyard is located right off the kitchen. Den w/fireplace, sliding glass patio door to the backyard & a large enough closet/alcove that can easily serve as an art or writing studio/arts & crafts room/rumpus room/work station/bill-paying station/extra storage room. Master suite has full wall of closet space & mirrored closet doors. Both bathrooms have been nicely upgraded. 2-car garage w/direct access, garage door opener & ample shelving/storage. Backyard is a fabulous canvas & can be thoughtfully designed for modern indoor-outdoor living, morning coffee, cocktail hours, gardening, reading, relaxing & entertaining family & friends year-round! Lot is big enough to explore ADU/JADU potential in the backyard. Side yards offer extra storage space w/the existing sheds. Convenient proximity to a great variety of fabulous entertainment, leisure & recreation, dining, shopping, convenient access to multiple fwys & other major transportation routes, John Wayne Airport, award-winning schools, parks & so much more!!
Property Features
Property Type: Residential - Single Family
Cooling: None
Garage: 2 car attached
Heating: Forced Air
Lot Size: 0.25 Acres
Stories: 1.0
Year Built: 1961
Amenities
Ceiling Fan(s)
Eat-in Kitchen
Granite Counters
Recessed Lighting
Storage
Primary Suite
Rain Gutters
Feature Descriptions
Accessibility: Grab Bars
Appliances: Dishwasher, Refrigerator, Dryer, Washer
Community Features: Street Lights, Sidewalks
Days on Site: 14
Fireplace: Den
Flooring: Carpet, Tile, Wood
Laundry: Inside, Laundry Room
Lot: Back Yard, Corner Lot, Cul-De-Sac, Front Yard, Sprinkler System
Parcel#: 39519111
Parking: Driveway Down Slope From Street, Direct Access, Driveway, Garage Faces Front, Garage, Garage Door Opener
Parking Notes: Driveway Down Slope From Street, Direct Access, Driv
Patio/Porch: Concrete
Sewer: Sewer Tap Paid
Spa: None
Units: 1
Utilities: Cable Available, Electricity Connected, Natural Gas Connected, Phone Available, Sewer Connected, Water Connected
Water: Public
Window: Custom Covering(s), Double Pane Windows, Drapes, Garden Window(s), Screens
Local Schools
School District: Orange Unified
Listed By / Shown By
Listed By
Agency Name: Re/Max R. E. Specialists
Agent Name: Mary Ebersole
Agency Phone: 562-493-3004

Shown By
Agent Name: Jennifer Hamilton, DRE#01800791, Owner/Broker
Agent Phone: (805) 543-2172 ext. 30
Agency Title: Farrell Smyth, Inc.
Estimate Your Payment
Estimated Payment
$ 3,244.71 per month $2,868.76 Principal & Interest $0.00 Property Tax (data not provided by mls) $375.96 Homeowner's InsuranceChange Payment Information

Jennifer Hamilton, DRE#01800791, Owner/Broker
Office: (805) 543-2172 ext. 30
Email Me

Privacy Policy / DMCA Notice / ADA Accessibility


This site is hosted, designed and copyright
© 1994 - 2026 by
Delta Media Group, Inc. -- Patent Pending --
17351 Grovemont Street | MLS# PW26188779
This single family home located at 17351 Grovemont Street, Santa Ana, CA 92705 is currently listed for sale with an asking price of $1,289,000. This property was built in 1961 and has 4 bedrooms and 1 full baths with 2094 sq. ft. Grovemont Street is located within the Orange Unified school district. Search Santa Ana real estate on jenniferhamilton.farrellsmyth.com today.