
Jennifer Hamilton, DRE#01800791, Owner/Broker
REALTOR®, CRP, GRP, Director of Relocation
(805) 543-2172 ext. 30

BEDS4
BATHS2 full 1 partial
SQUARE FEET2,467
MLS#260022088SD
STATUSActive
PROPERTY TYPEResidential - Single Family
SUBDIVISIONSpring Valley
Listing Courtesy of:
Discovery Property Group, Inc.
Associate Name: Mark Powell

Listing Shown by:
Farrell Smyth, Inc.
Associate Name: Jennifer Hamilton, DRE#01800791, Owner/Broker
Property Description
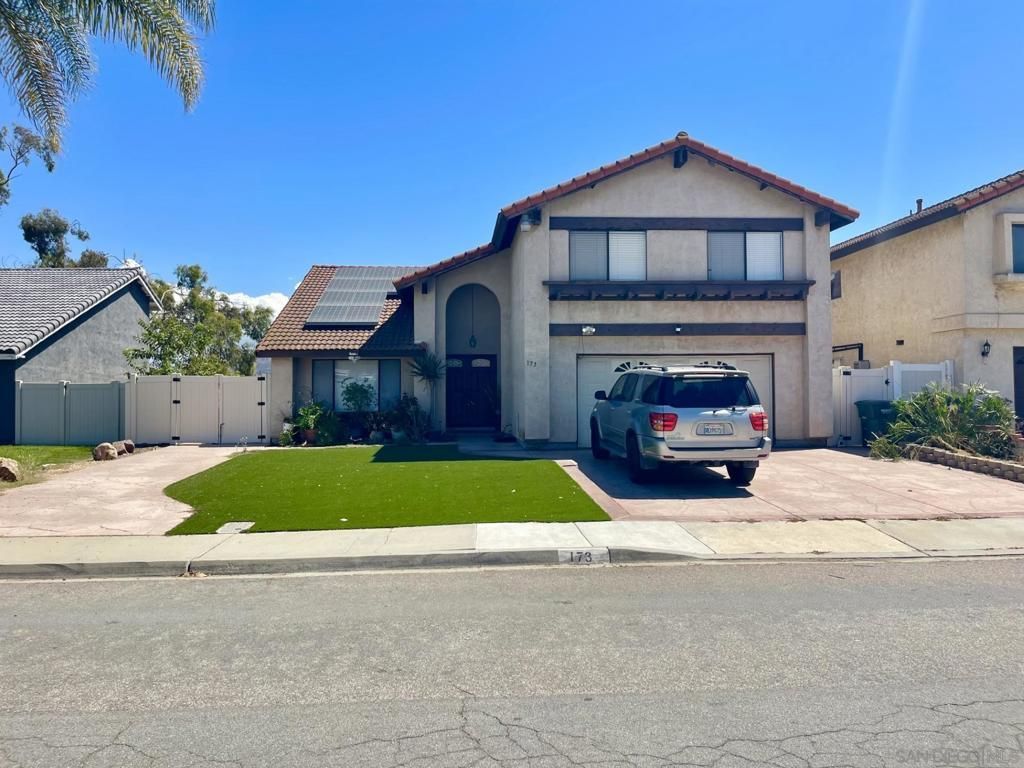
Stunning lake views and rarely on the market! This spacious Spring Valley residence offers approximately 2,467 square feet of living space with four bedrooms, two-and-one-half bathrooms, and an attached two-car garage, all situated on a generous 9,583-square-foot lot. The thoughtfully designed floor plan features expansive living areas and plenty of space for everyday living, entertaining guests, or working from home. Enjoy the peaceful surroundings and picturesque lake views that make this property truly special. This home is a cosmetic fixer, presenting an outstanding opportunity for buyers to update the interior, personalize the finishes, and create the home of their dreams. Whether you are an owner-occupant, investor, or renovation enthusiast, the property offers excellent potential and a rare chance to add value in a highly desirable setting. With its generous size, flexible floor plan, large lot, and exceptional views, this diamond in the rough is ready to shine. Bring your imagination and make it your own!
Property Features
Property Type: Residential - Single Family
Cooling: None
Garage: 2 car attached
Heating: Forced Air, Natural Gas
Home Style: Contemporary
Lot Size: 0.19 Acres
Stories: 2.0
Year Built: 1983
Feature Descriptions
Appliances: Dishwasher, Electric Cooktop, Electric Cooking, Electric Oven, Disposal, Gas Water Heater, Microwave, Refrigerator
Days on Site: 7
Fencing: Partial
Fireplace: Family Room
Flooring: Carpet, Tile, Wood
Laundry: Electric Dryer Hookup, Gas Dryer Hookup, In Garage
Lot Dimensions: 60x142
Parcel#: 5845731000
Parking: Driveway
Parking Notes: Driveway
Pool: Heated, In Ground
Spa: Yes
Special View Info: River
Utilities: Cable Available
Listed By / Shown By
Listed By
Agency Name: Discovery Property Group, Inc.
Agent Name: Mark Powell

Shown By
Agent Name: Jennifer Hamilton, DRE#01800791, Owner/Broker
Agent Phone: (805) 543-2172 ext. 30
Agency Title: Farrell Smyth, Inc.
Estimate Your Payment
Estimated Payment
$ 2,252.92 per month $1,991.88 Principal & Interest $0.00 Property Tax (data not provided by mls) $261.04 Homeowner's InsuranceChange Payment Information

Jennifer Hamilton, DRE#01800791, Owner/Broker
Office: (805) 543-2172 ext. 30
Email Me

Privacy Policy / DMCA Notice / ADA Accessibility


This site is hosted, designed and copyright
© 1994 - 2026 by
Delta Media Group, Inc. -- Patent Pending --
173 Via Tapia | MLS# 260022088SD
This single family home located at 173 Via Tapia, Spring Valley, CA 91977 is currently listed for sale with an asking price of $895,000. This property was built in 1983 and has 4 bedrooms and 2 full and 1 partial baths with 2467 sq. ft. Via Tapia is located in the Spring Valley subdivision. Search Spring Valley real estate on jenniferhamilton.farrellsmyth.com today.