
Jennifer Hamilton, DRE#01800791, Owner/Broker
REALTOR®, CRP, GRP, Director of Relocation
(805) 543-2172 ext. 30

BEDS3
BATHS1 full
SQUARE FEET939
MLS#IG26146827
STATUSActive
PROPERTY TYPEResidential - Single Family
SCHOOLLos Angeles Unified
Listing Courtesy of:
Pacific Coast Real Estate
Agency Phone: 951-515-0420
Associate Name: Rick Jacob

Listing Shown by:
Farrell Smyth, Inc.
Associate Name: Jennifer Hamilton, DRE#01800791, Owner/Broker
Property Description
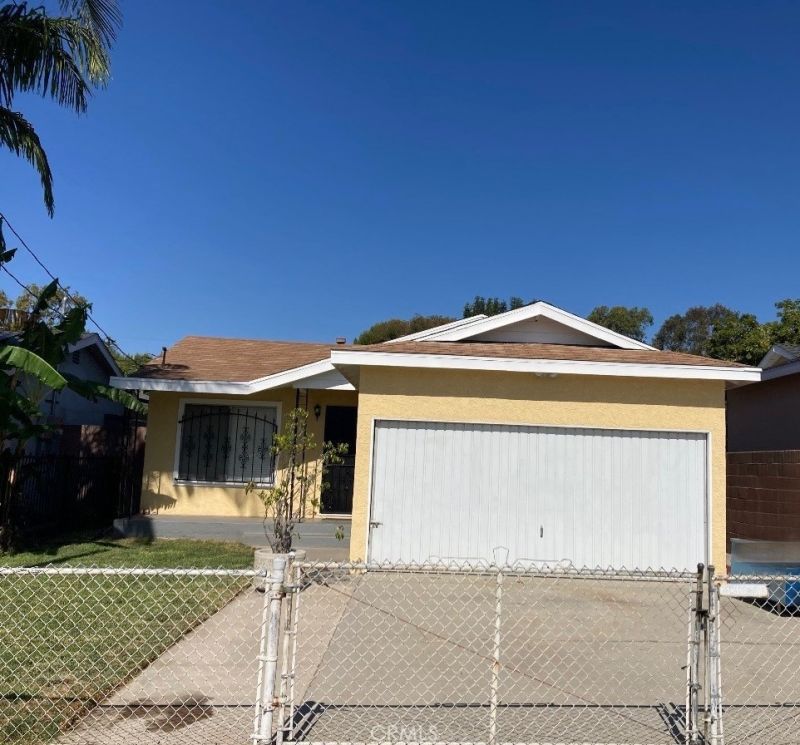
Welcome to this charming 3-bedroom, 1-bath single-story pool home, ideally situated in a desirable location of Wilmington. Designed for comfortable living and entertaining, the home features an extended custom-covered patio overlooking the sparkling pool?perfect for relaxing afternoons or hosting family and friends. Inside, you'll find a cozy and functional floor plan with a quaint kitchen, carpet and linoleum flooring, ceiling fans in the dining area, and a wall heater for added comfort. The bathroom is equipped with a built-in heater for personalized warmth. Additional highlights include a detached garage, a newer roof, and fresh exterior paint with plenty of potential to make it your own. Conveniently close to shopping, schools, dining and everyday conveniences.
Property Features
Property Type: Residential - Single Family
Cooling: None
Garage: 1
Heating: Wall Furnace
Home Style: Traditional
Lot Size: 0.11 Acres
Stories: 1.0
Year Built: 1962
Amenities
Ceiling Fan(s)
Separate/Formal Dining Room
All Bedrooms Down
Feature Descriptions
Appliances: Free-Standing Range, Disposal, Refrigerator
Community Features: Suburban
Days on Site: 10
Exterior: Stucco
Fireplace: None
Flooring: Carpet, Vinyl
Laundry: Electric Dryer Hookup, Gas Dryer Hookup, In Garage
Lot: Front Yard, Rectangular Lot
Parcel#: 7414003018
Patio/Porch: Covered, Front Porch, Patio
Pool: Pool Cover, Private
Sewer: Public Sewer
Spa: None
Swimming Pool: Yes
Units: 1
Utilities: Cable Available, Electricity Connected, Natural Gas Connected, Sewer Connected, Water Connected
Water: Public
Local Schools
School District: Los Angeles Unified
Listed By / Shown By
Listed By
Agency Name: Pacific Coast Real Estate
Agent Name: Rick Jacob
Agency Phone: 951-515-0420

Shown By
Agent Name: Jennifer Hamilton, DRE#01800791, Owner/Broker
Agent Phone: (805) 543-2172 ext. 30
Agency Title: Farrell Smyth, Inc.
Estimate Your Payment
Estimated Payment
$ 1,787.24 per month $1,580.15 Principal & Interest $0.00 Property Tax (data not provided by mls) $207.08 Homeowner's InsuranceChange Payment Information

Jennifer Hamilton, DRE#01800791, Owner/Broker
Office: (805) 543-2172 ext. 30
Email Me

Privacy Policy / DMCA Notice / ADA Accessibility


This site is hosted, designed and copyright
© 1994 - 2026 by
Delta Media Group, Inc. -- Patent Pending --
1727 Van Tress | MLS# IG26146827
This single family home located at 1727 Van Tress, Wilmington, CA 90744 is currently listed for sale with an asking price of $710,000. This property was built in 1962 and has 3 bedrooms and 1 full baths with 939 sq. ft. Van Tress is located within the Los Angeles Unified school district. Search Wilmington real estate on jenniferhamilton.farrellsmyth.com today.