
Jennifer Hamilton, DRE#01800791, Owner/Broker
REALTOR®, CRP, GRP, Director of Relocation
(805) 543-2172 ext. 30

BEDS4
BATHS2 full 1 partial
SQUARE FEET2,901
MLS#260023908SD
STATUSPending
PROPERTY TYPEResidential - Single Family
SUBDIVISIONVista
Listing Courtesy of:
RE/MAX Hometown, Realtors
Agency Phone: 619-435-8700
Associate Name: Trisha DALY

Listing Shown by:
Farrell Smyth, Inc.
Associate Name: Jennifer Hamilton, DRE#01800791, Owner/Broker
Property Description
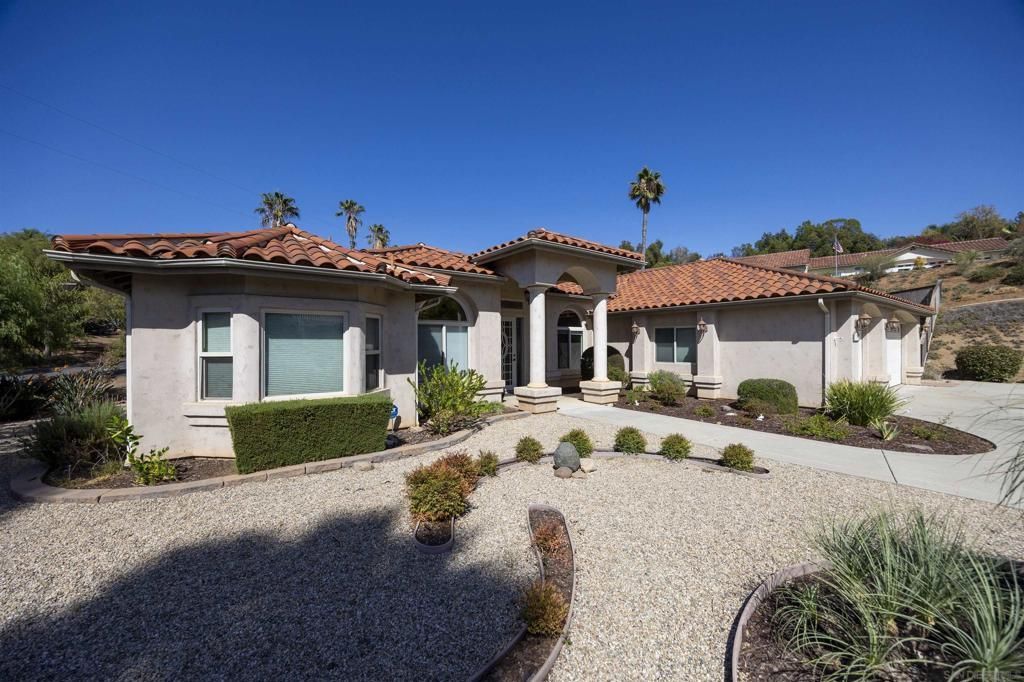
Quiet cul de sac custom single level home built in 2003, NO HOA, NO MELLO ROOS. Open floor plan with Porcelain Tiled flooring in the entry, hallways, kitchen and family room. This home is beautifully poised for your most sophisticated buyers. The kitchen has high end appliances with a 5 burner cooktop, 2 ovens, copper range hood and copper Farmers sink. The island acts as extra prep area and storage. The large pantry is spacious for all the extra cooking appliances. The family room has 2 sliding doors to the covered patio and the fireplace has a stone stack facade with built in display shelves. the primary suite has dual cedar lined large closets, dual sinks with separate shower and a travertine surround and bathing tub. The other 2 bedrooms are oversized and on the separate wing of the home. The indoor laundry has a separate sink and the washer and dryer convey. The 3 car garage has storage cabinets and epoxy flooring. This property is approximately .63 acres all low water and drought resistant plantings.
Property Features
Property Type: Residential - Single Family
Cooling: Central Air
Garage: 3
Heating: Forced Air, Natural Gas
Home Style: Ranch
Lot Size: 0.63 Acres
Stories: 1.0
Year Built: 2003
Amenities
Central Vacuum
Separate/Formal Dining Room
All Bedrooms Down
Bedroom on Main Level
Walk-In Closet(s)
Feature Descriptions
Appliances: Dishwasher, Disposal, Gas Water Heater, Microwave
Days on Site: 31
Exterior: Stucco
Fencing: Partial
Fireplace: Family Room, Gas Starter
Flooring: Tile
Laundry: Electric Dryer Hookup, Gas Dryer Hookup, Laundry Room
Lot: Corner Lot, Drip Irrigation/Bubblers
Parcel#: 1840112700
Parking: Direct Access, Driveway, Garage, Garage Door Opener
Parking Notes: Direct Access, Driveway, Garage, Garage Door Opener
Patio/Porch: Covered, Patio
Utilities: Sewer Connected, Water Connected
Listed By / Shown By
Listed By
Agency Name: RE/MAX Hometown, Realtors
Agent Name: Trisha DALY
Agency Phone: 619-435-8700

Shown By
Agent Name: Jennifer Hamilton, DRE#01800791, Owner/Broker
Agent Phone: (805) 543-2172 ext. 30
Agency Title: Farrell Smyth, Inc.
Estimate Your Payment
Estimated Payment
$ 3,146.54 per month $2,781.96 Principal & Interest $0.00 Property Tax (data not provided by mls) $364.58 Homeowner's InsuranceChange Payment Information

Jennifer Hamilton, DRE#01800791, Owner/Broker
Office: (805) 543-2172 ext. 30
Email Me

Privacy Policy / DMCA Notice / ADA Accessibility


This site is hosted, designed and copyright
© 1994 - 2026 by
Delta Media Group, Inc. -- Patent Pending --
1726 York View Circle | MLS# 260023908SD
This single family home located at 1726 York View Circle, Vista, CA 92084 is currently listed for sale with an asking price of $1,250,000. This property was built in 2003 and has 4 bedrooms and 2 full and 1 partial baths with 2901 sq. ft. York View Circle is located in the Vista subdivision. Search Vista real estate on jenniferhamilton.farrellsmyth.com today.