
Jennifer Hamilton, DRE#01800791, Owner/Broker
REALTOR®, CRP, GRP, Director of Relocation
(805) 543-2172 ext. 30

BEDS3
BATHS1 full
SQUARE FEET1,040
MLS#41141323
STATUSActive
PROPERTY TYPEResidential - Single Family
SUBDIVISIONGREGORY GARDENS
SCHOOLMount Diablo
Listing Courtesy of:
Compass
Agency Phone: 925-201-8301
Associate Name: Glenn Allen

Listing Shown by:
Farrell Smyth, Inc.
Associate Name: Jennifer Hamilton, DRE#01800791, Owner/Broker
Property Description
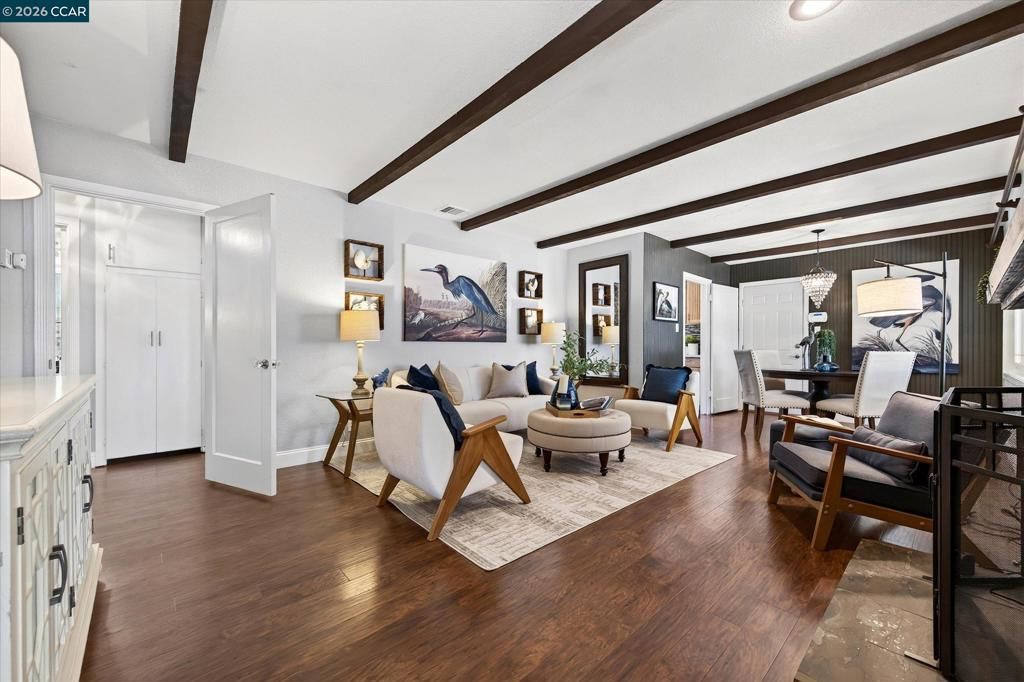
Open Houses This Sat and Sun July 18 & 19th 1 to 4pm Beautiful home inside and out. Plenty of tasteful updates. Inside, the updated kitchen offers stone counters, a gas range, and an eat-in dining area, the kind of space that makes everyday cooking and casual meals feel easy. The home's single-level layout keeps things simple, with central air and comfortable living spaces throughout. Outside, the level, 7,500 sq ftlot gives you room to spread out, whether that means weekend gardening, backyard gatherings, or just having the space to make it your own. Automatic sprinklers keep the front and back yards low maintenance year round. Location is where this one really shines, just minutes from downtown Pleasant Hill's shops and restaurants, with quick access to the freeway, nearby schools, and everyday conveniences. This is Gregory Gardens living at its most straightforward, comfortable, updated, and close to everything that matters.
Property Features
Property Type: Residential - Single Family
Cooling: CentralAir
Garage: 2 car attached
Heating: ForcedAir
Home Style: Ranch
Lot Size: 0.17 Acres
Roof Type: Shingle
Stories: 1.0
Year Built: 1950
Amenities
EatInKitchen
Feature Descriptions
Accessibility: None
Days on Site: 1
Exterior: Stucco
Fireplace: LivingRoom
Flooring: Carpet, Tile
Lot: BackYard, FrontYard, SprinklersTimer, StreetLevel
Parcel#: 1532230016
Parking: Garage
Parking Notes: Garage
Local Schools
School District: Mount Diablo
Listed By / Shown By
Listed By
Agency Name: Compass
Agent Name: Glenn Allen
Agency Phone: 925-201-8301

Shown By
Agent Name: Jennifer Hamilton, DRE#01800791, Owner/Broker
Agent Phone: (805) 543-2172 ext. 30
Agency Title: Farrell Smyth, Inc.
Estimate Your Payment
Estimated Payment
$ 2,137.13 per month $1,889.51 Principal & Interest $0.00 Property Tax (data not provided by mls) $247.63 Homeowner's InsuranceChange Payment Information

Jennifer Hamilton, DRE#01800791, Owner/Broker
Office: (805) 543-2172 ext. 30
Email Me

Privacy Policy / DMCA Notice / ADA Accessibility


This site is hosted, designed and copyright
© 1994 - 2026 by
Delta Media Group, Inc. -- Patent Pending --
1725 Shirley Dr | MLS# 41141323
This single family home located at 1725 Shirley Dr , Pleasant Hill, CA 94523 is currently listed for sale with an asking price of $849,000. This property was built in 1950 and has 3 bedrooms and 1 full baths with 1040 sq. ft. Shirley Dr is located in the GREGORY GARDENS subdivision within the Mount Diablo school district. Search GREGORY GARDENS real estate on jenniferhamilton.farrellsmyth.com today.