
Jennifer Hamilton, DRE#01800791, Owner/Broker
REALTOR®, CRP, GRP, Director of Relocation
(805) 543-2172 ext. 30

BEDS5
BATHS5 full 2 partial
SQUARE FEET7,712
MLS#26979251
STATUSActive
PROPERTY TYPEResidential - Single Family
Listing Courtesy of:
Carolwood Estates
Agency Phone: 310-623-3600
Associate Name: Drew Fenton

Listing Shown by:
Farrell Smyth, Inc.
Associate Name: Jennifer Hamilton, DRE#01800791, Owner/Broker
Property Description
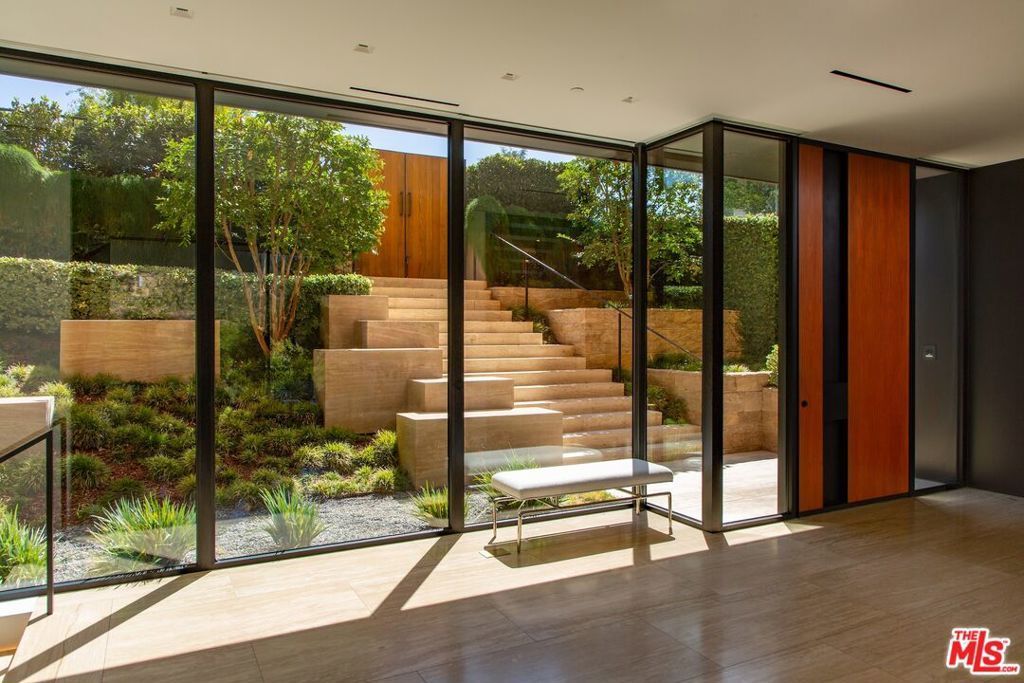
The Ultimate in California Lifestyle. Exceptional Modern Jewel in the heart of prime Pacific Palisades Riviera. Recently built by Tyler Construction using the highest quality materials, executed to a standard that is on par with world class museums. Wood, steel, stone come together in a warm and timeless design. Interiors by James Magni and architecture by Russell Shubin. Over 7,700sqft of impeccable detail. Elements include: floating walnut staircase, limestone throughout and slatted Afromosia wood. 5 bedrooms, 7 baths. Primary suite is a world apart. Screening room with full bar. Incredible Gourmet kitchen adjacent to vast great room walls of glass open to infinity edge pool and beyond. Detached gym/guest suite with en suite, kitchenette and separate entrance. A rare offering. Shown only to prequalified buyers.
Property Features
Property Type: Residential - Single Family
Cooling: Central Air
Heating: Central
Home Style: Modern
Lot Size: 0.51 Acres
Stories: 3.0
Year Built: 2020
Amenities
Elevator
Walk-In Pantry
Wine Cellar
Walk-In Closet(s)
Fire Pit
Feature Descriptions
Appliances: Barbecue, Dishwasher, Disposal, Refrigerator
Days on Site: 6
Fireplace: Great Room, Living Room, Outside
Flooring: Stone
Laundry: Laundry Room
Parcel#: 4432007033
Parking: Door-Multi, Garage
Parking Notes: Door-Multi, Garage
Pool: In Ground
Spa: None
Special View Info: Canyon, Trees/Woods
Listed By / Shown By
Listed By
Agency Name: Carolwood Estates
Agent Name: Drew Fenton
Agency Phone: 310-623-3600

Shown By
Agent Name: Jennifer Hamilton, DRE#01800791, Owner/Broker
Agent Phone: (805) 543-2172 ext. 30
Agency Title: Farrell Smyth, Inc.
Estimate Your Payment
Estimated Payment
$ 31,465.41 per month $27,819.58 Principal & Interest $0.00 Property Tax (data not provided by mls) $3,645.83 Homeowner's InsuranceChange Payment Information

Jennifer Hamilton, DRE#01800791, Owner/Broker
Office: (805) 543-2172 ext. 30
Email Me

Privacy Policy / DMCA Notice / ADA Accessibility


This site is hosted, designed and copyright
© 1994 - 2026 by
Delta Media Group, Inc. -- Patent Pending --
1716 San Remo Drive | MLS# 26979251
This single family home located at 1716 San Remo Drive, Pacific Palisades, CA 90272 is currently listed for sale with an asking price of $12,500,000. This property was built in 2020 and has 5 bedrooms and 5 full and 2 partial baths with 7712 sq. ft. Search Pacific Palisades real estate on jenniferhamilton.farrellsmyth.com today.