
Jennifer Hamilton, DRE#01800791, Owner/Broker
REALTOR®, CRP, GRP, Director of Relocation
(805) 543-2172 ext. 30

BEDS4
BATHS3 full
SQUARE FEET2,612
MLS#PF26152176
STATUSActive
PROPERTY TYPEResidential - Single Family
SCHOOLLos Angeles Unified
Listing Courtesy of:
Engel & Volkers La Canada
Agency Phone: 818-790-6774
Associate Name: Leah Dilbeck

Listing Shown by:
Farrell Smyth, Inc.
Associate Name: Jennifer Hamilton, DRE#01800791, Owner/Broker
Property Description
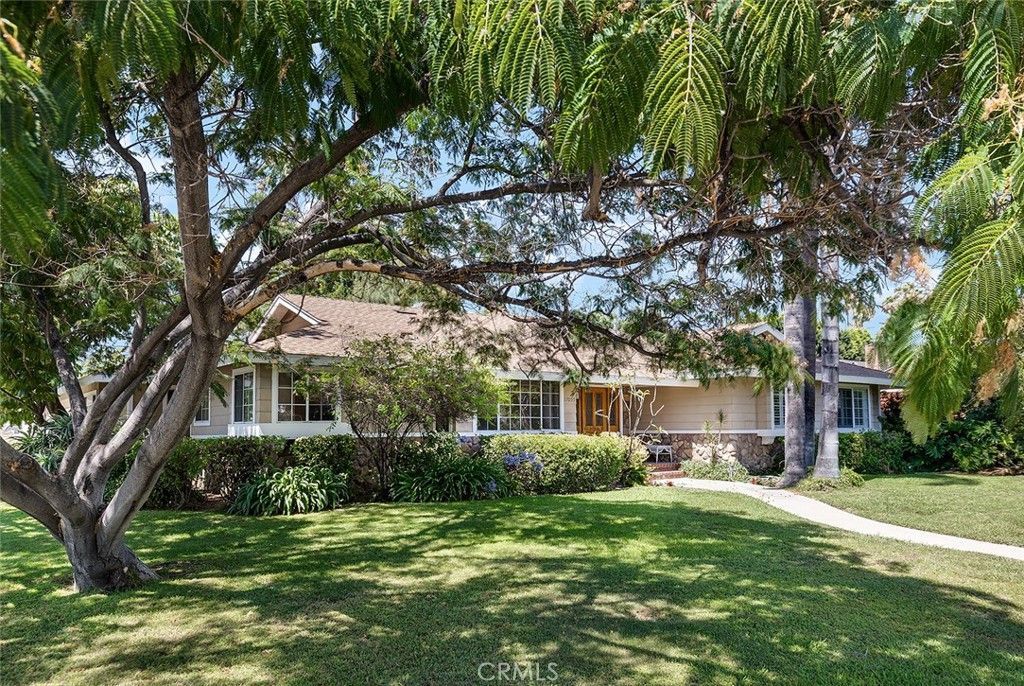
Welcome to this beautifully updated single-story retreat in the prestigious Sherwood Forest neighborhood, where estate-sized lots, majestic tree-lined streets, and a true sense of community create one of the San Fernando Valley's most desirable places to call home. Perfectly positioned on an approximately 13,100 sq. ft. prime corner lot, this exceptional residence offers 4 bedrooms, 3 bathrooms, and approximately 2,612 sq. ft. of thoughtfully designed living space that seamlessly blends timeless craftsmanship with today's modern comforts. From the moment you step inside, rich oak hardwood floors, custom oak doors and millwork, plantation shutters, and expansive picture windows create a warm, welcoming atmosphere filled with natural light. The spacious living room, centered around a stunning floor-to-ceiling stone fireplace, opens to picturesque views of the sparkling pool, while the inviting family room?with its striking wood-beamed ceilings, custom built-ins, wet bar, and second fireplace?is destined to become the heart of the home for holidays, celebrations, and everyday moments alike. Designed with flexibility in mind, a private bedroom wing is thoughtfully separated from the main sleeping quarters, making it ideal for multigenerational living, overnight guests, a private home office, or live-in assistance. The remodeled primary suite provides a peaceful escape, complete with a spa-inspired bathroom featuring radiant heated floors, while the beautifully remodeled hall bathroom offers the same luxurious comfort. Thoughtful improvements completed in 2026 reflect exceptional pride of ownership and provide peace of mind for years to come, including a newer roof, upgraded HVAC system, newer plumbing and fixtures, upgraded windows and doors, a 200-amp electrical panel, upgraded insulation, fresh interior paint, freshly painted exterior trim, enhanced landscaping, and updated smoke and carbon monoxide detectors. Step outside to your own private backyard oasis, where a sparkling pool, covered patio, and mature landscaping create the perfect backdrop for entertaining, relaxing, and enjoying Southern California's year-round indoor-outdoor lifestyle. Completing this remarkable property is a three-car attached garage along with gated RV and boat parking, offering exceptional versatility for vehicles, recreational toys, or additional storage.
Property Features
Property Type: Residential - Single Family
Cooling: CentralAir
Garage: 3 car attached
Heating: Central, ForcedAir
Home Style: Ranch
Lot Size: 0.30 Acres
Roof Type: Composition
Stories: 1.0
Year Built: 1959
Amenities
BeamedCeilings
WetBar
BreakfastBar
BlockWalls
CeilingFans
SeparateFormalDiningRoom
OpenFloorplan
RecessedLighting
AllBedroomsDown
BedroomOnMainLevel
MainLevelPrimary
Feature Descriptions
Community Features: Curbs, Gutters, StreetLights
Days on Site: 4
Door Features: SlidingDoors
Fencing: Block, Wood
Fireplace: FamilyRoom, GasStarter, LivingRoom, Masonry, RaisedHearth, WoodBurning
Flooring: Laminate, Tile, Wood
Laundry: GasDryerHookup, Inside
Lot: BackYard, CornerLot, CulDeSac, FrontYard, SprinklerSystem, Yard
Parcel#: 2690022014
Parking: Boat, DoorMulti, Garage, GarageDoorOpener, OffStreet, RvPotential, RvAccessParking, GarageFacesSide
Parking Notes: Boat, DoorMulti, Garage, GarageDoorOpener, OffStreet, R
Patio/Porch: RearPorch, Brick
Pool: InGround, Private
Sewer: PublicSewer
Spa: None
Special View Info: Mountains, PeekABoo
Swimming Pool: Yes
Units: 1
Utilities: ElectricityConnected, NaturalGasConnected, SewerConnected, WaterConnected
Water: Public
Window: DoublePaneWindows
Local Schools
School District: Los Angeles Unified
Listed By / Shown By
Listed By
Agency Name: Engel & Volkers La Canada
Agent Name: Leah Dilbeck
Agency Phone: 818-790-6774

Shown By
Agent Name: Jennifer Hamilton, DRE#01800791, Owner/Broker
Agent Phone: (805) 543-2172 ext. 30
Agency Title: Farrell Smyth, Inc.
Estimate Your Payment
Estimated Payment
$ 4,027.57 per month $3,560.91 Principal & Interest $0.00 Property Tax (data not provided by mls) $466.67 Homeowner's InsuranceChange Payment Information

Jennifer Hamilton, DRE#01800791, Owner/Broker
Office: (805) 543-2172 ext. 30
Email Me

Privacy Policy / DMCA Notice / ADA Accessibility


This site is hosted, designed and copyright
© 1994 - 2026 by
Delta Media Group, Inc. -- Patent Pending --
17055 Community | MLS# PF26152176
This single family home located at 17055 Community, Sherwood Forest, CA 91325 is currently listed for sale with an asking price of $1,600,000. This property was built in 1959 and has 4 bedrooms and 3 full baths with 2612 sq. ft. Community is located within the Los Angeles Unified school district. Search Sherwood Forest real estate on jenniferhamilton.farrellsmyth.com today.