
Jennifer Hamilton, DRE#01800791, Owner/Broker
REALTOR®, CRP, GRP, Director of Relocation
(805) 543-2172 ext. 30

BEDS4
BATHS3 full
SQUARE FEET1,883
MLS#ML82059004
STATUSActive
PROPERTY TYPEResidential - Single Family
SCHOOLDelhi Unified
Listing Courtesy of:
Aldina Real Estate, Inc.
Agency Phone: 209-826-7777
Associate Name: Lucy Castro

Listing Shown by:
Farrell Smyth, Inc.
Associate Name: Jennifer Hamilton, DRE#01800791, Owner/Broker
Property Description
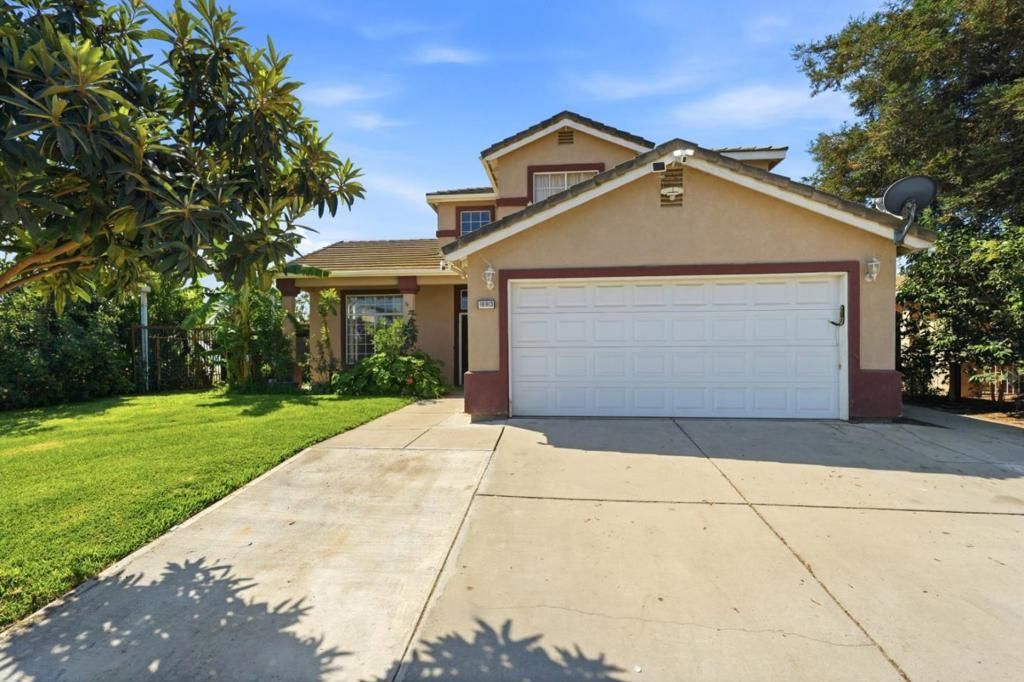
If you are looking for your next home on a beautifully landscaped corner lot in Delhi, your search ends here. This spacious 1,883 square foot, two-story home features 4 bedrooms, 3 bathrooms and sits on a 5,875 square foot lot. The functional floor plan offers separate living and family rooms, a dining area, and a cozy fireplace, creating comfortable spaces for both everyday living and entertaining. Laminate wood flooring flows throughout the main level, while the spacious kitchen features a center island, tile flooring, and plenty of room for gathering. A convenient main-floor bedroom is ideal for guests, multi-generational living or a home office. Upstairs, you'll find the remaining bedrooms, offering privacy and flexibility. Step outside to a low-maintenance backyard designed for entertaining, with two covered patios. One features ceiling fans and lighting for year-round comfort, plus mature landscaping with banana and fruit trees, and additional yard space to enjoy. With its inviting curb appeal, established shade trees, and desirable corner lot location, this home is ready to welcome its next owners.
Property Features
Property Type: Residential - Single Family
Cooling: CentralAir
Garage: 2 car attached
Heating: Central
Lot Size: 0.13 Acres
Roof Type: Tile
Stories: 2.0
Year Built: 1996
Feature Descriptions
Appliances: Dishwasher, Microwave
Days on Site: 24
Exterior: Stucco
Fireplace: FamilyRoom, WoodBurning
Flooring: Carpet, Laminate, Tile
Parcel#: 009452016000
Water: Public
Local Schools
School District: Delhi Unified
Listed By / Shown By
Listed By
Agency Name: Aldina Real Estate, Inc.
Agent Name: Lucy Castro
Agency Phone: 209-826-7777

Shown By
Agent Name: Jennifer Hamilton, DRE#01800791, Owner/Broker
Agent Phone: (805) 543-2172 ext. 30
Agency Title: Farrell Smyth, Inc.
Estimate Your Payment
Estimated Payment
$ 1,180.58 per month $1,043.79 Principal & Interest $0.00 Property Tax (data not provided by mls) $136.79 Homeowner's InsuranceChange Payment Information

Jennifer Hamilton, DRE#01800791, Owner/Broker
Office: (805) 543-2172 ext. 30
Email Me

Privacy Policy / DMCA Notice / ADA Accessibility


This site is hosted, designed and copyright
© 1994 - 2026 by
Delta Media Group, Inc. -- Patent Pending --
16913 Trina Lane | MLS# ML82059004
This single family home located at 16913 Trina Lane, Delhi, CA 95315 is currently listed for sale with an asking price of $469,000. This property was built in 1996 and has 4 bedrooms and 3 full baths with 1883 sq. ft. Trina Lane is located within the Delhi Unified school district. Search Delhi real estate on jenniferhamilton.farrellsmyth.com today.