
Jennifer Hamilton, DRE#01800791, Owner/Broker
REALTOR®, CRP, GRP, Director of Relocation
(805) 543-2172 ext. 30

BEDS3
BATHS2 full
SQUARE FEET1,543
MLS#SC26197996
STATUSActive
PROPERTY TYPEResidential - Single Family
SUBDIVISIONTown of El Moro(680)
SCHOOLSan Luis Coastal Unified
Listing Courtesy of:
Century 21 Masters
Agency Phone: 805-541-1921
Associate Name: Tim Riley

Listing Shown by:
Farrell Smyth, Inc.
Associate Name: Jennifer Hamilton, DRE#01800791, Owner/Broker
Property Description
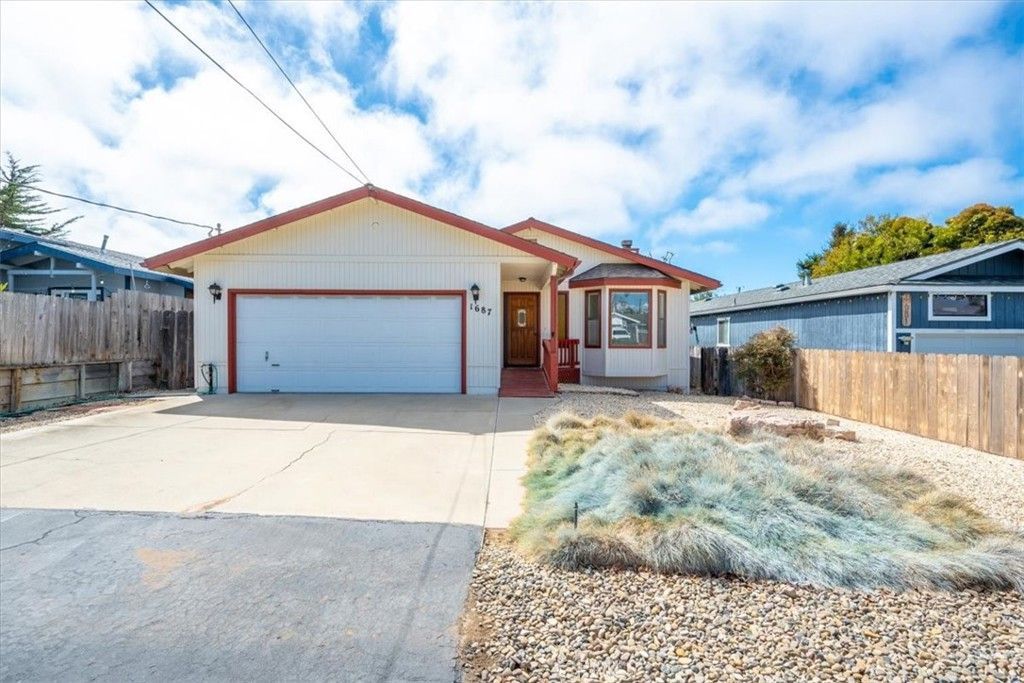
Enjoy comfortable single-level living in this inviting 3-bedroom, 2-bath home featuring a spacious open floor plan with brand-new luxury vinyl plank flooring and baseboards throughout. The main living area offers a cozy fireplace, plenty of natural light, and sliding glass doors providing easy access to the outdoors. The home opens to a side yard and a large, fully fenced backyard with a grassy area, offering plenty of room for relaxing, entertaining, pets, or play. Skylights provide additional natural light, while the expansive attached two-car garage, oversized driveway, and easy-care landscaping add everyday convenience. Set in a quiet location yet close to local restaurants, Baywood, and the trails, beaches, and natural beauty of Montaa de Oro State Park. Better hurry at this price!
Property Features
Property Type: Residential - Single Family
Cooling: None
Garage: 2 car attached
Heating: ForcedAir, NaturalGas
Lot Size: 0.14 Acres
Roof Type: Composition
Stories: 1.0
Year Built: 1987
Amenities
AllBedroomsDown
MainLevelPrimary
PrimarySuite
WalkInClosets
Feature Descriptions
Accessibility: AccessibleApproachWithRamp
Appliances: GasCooktop, Refrigerator
Community Features: Biking
Days on Site: 6
Door Features: SlidingDoors
Fireplace: LivingRoom
Flooring: Vinyl
Laundry: InGarage
Lot: RectangularLot
Parcel#: 038442038
Patio/Porch: None
Sewer: PublicSewer
Special View Info: Neighborhood
Units: 1
Water: Public
Local Schools
School District: San Luis Coastal Unified
Listed By / Shown By
Listed By
Agency Name: Century 21 Masters
Agent Name: Tim Riley
Agency Phone: 805-541-1921

Shown By
Agent Name: Jennifer Hamilton, DRE#01800791, Owner/Broker
Agent Phone: (805) 543-2172 ext. 30
Agency Title: Farrell Smyth, Inc.
Estimate Your Payment
Estimated Payment
$ 2,008.75 per month $1,776.00 Principal & Interest $0.00 Property Tax (data not provided by mls) $232.75 Homeowner's InsuranceChange Payment Information

Jennifer Hamilton, DRE#01800791, Owner/Broker
Office: (805) 543-2172 ext. 30
Email Me

Privacy Policy / DMCA Notice / ADA Accessibility


This site is hosted, designed and copyright
© 1994 - 2026 by
Delta Media Group, Inc. -- Patent Pending --
1687 9th | MLS# SC26197996
This single family home located at 1687 9th, Los Osos, CA 93402 is currently listed for sale with an asking price of $798,000. This property was built in 1987 and has 3 bedrooms and 2 full baths with 1543 sq. ft. 9th is located in the Town of El Moro(680) subdivision within the San Luis Coastal Unified school district. Search Town Of El Moro(680) real estate on jenniferhamilton.farrellsmyth.com today.