
Jennifer Hamilton, DRE#01800791, Owner/Broker
REALTOR®, CRP, GRP, Director of Relocation
(805) 543-2172 ext. 30

BEDS4
BATHS3 full
SQUARE FEET2,942
MLS#260022426SD
STATUSActive
PROPERTY TYPEResidential - Single Family
SUBDIVISIONRamona
Listing Courtesy of:
TXR Homes, Inc.
Associate Name: Mark Green

Listing Shown by:
Farrell Smyth, Inc.
Associate Name: Jennifer Hamilton, DRE#01800791, Owner/Broker
Property Description
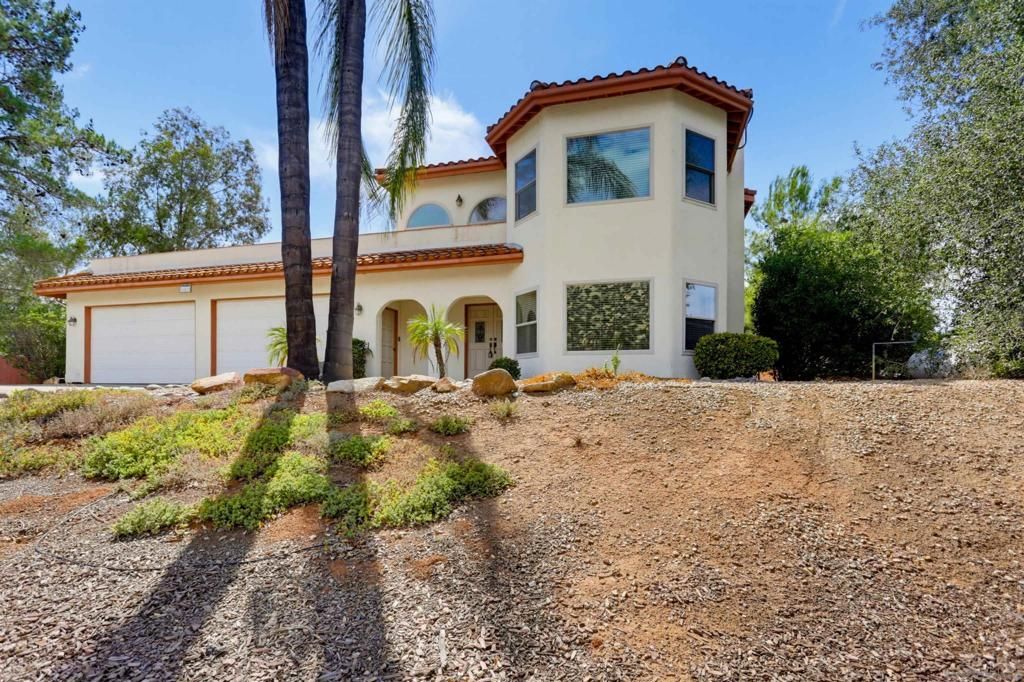
Welcome home to this spacious 4-bedroom, 3-bathroom property situated on a usable half-acre lot, offering a wonderful combination of space, functionality, and opportunity. The home is move-in ready and features a great floor plan with plenty of room for comfortable everyday living, entertaining, and making the space your own. While the home is ready to enjoy today, it also offers the opportunity for the next owner to add updates and personal touches over time. Step outside to the generous backyard, where an expansive, unlandscaped space provides a blank canvas for creating the outdoor retreat you've always envisioned—whether that means gardens, entertaining areas, play space, or simply enjoying the extra room and privacy. Beyond the property, the HOA offers an exceptional array of amenities, including access to two community pools, equestrian centers, San Vicente Golf Course, community parks, and more than 14 miles of riding and hiking trails. With so many recreational options nearby, there's plenty to enjoy right within the community. This property is ready for its next chapter!
Property Features
Property Type: Residential - Single Family
Cooling: Central Air
Garage: 4 car attached
Heating: Forced Air, Propane
Stories: 2.0
Year Built: 1988
Feature Descriptions
Appliances: Counter Top, Dishwasher, Disposal, Gas Range
Community Features: Pool
Days on Site: 4
Exterior: Stucco
Fencing: Wood
HOA Fee: 195/ Monthly
Laundry: Gas Dryer Hookup, Laundry Room, Propane Dryer Hookup
Parcel#: 2885972200
Parking: Driveway
Parking Notes: Driveway
Pool: Community
Swimming Pool: Yes
Listed By / Shown By
Listed By
Agency Name: TXR Homes, Inc.
Agent Name: Mark Green

Shown By
Agent Name: Jennifer Hamilton, DRE#01800791, Owner/Broker
Agent Phone: (805) 543-2172 ext. 30
Agency Title: Farrell Smyth, Inc.
Estimate Your Payment
Estimated Payment
$ 2,137.13 per month $1,889.51 Principal & Interest $0.00 Property Tax (data not provided by mls) $247.63 Homeowner's InsuranceChange Payment Information

Jennifer Hamilton, DRE#01800791, Owner/Broker
Office: (805) 543-2172 ext. 30
Email Me

Privacy Policy / DMCA Notice / ADA Accessibility


This site is hosted, designed and copyright
© 1994 - 2026 by
Delta Media Group, Inc. -- Patent Pending --
16819 Daza Dr | MLS# 260022426SD
This single family home located at 16819 Daza Dr, Ramona, CA 92065 is currently listed for sale with an asking price of $849,000. This property was built in 1988 and has 4 bedrooms and 3 full baths with 2942 sq. ft. Daza Dr is located in the Ramona subdivision. Search Ramona real estate on jenniferhamilton.farrellsmyth.com today.