
Jennifer Hamilton, DRE#01800791, Owner/Broker
REALTOR®, CRP, GRP, Director of Relocation
(805) 543-2172 ext. 30

BEDS3
BATHS2 full
SQUARE FEET2,004
MLS#260016117SD
STATUSActive
PROPERTY TYPEResidential - Single Family
SUBDIVISIONRamona
Listing Courtesy of:
Coldwell Banker Realty
Agency Phone: 858-487-3333
Associate Name: Barbara McAree

Listing Shown by:
Farrell Smyth, Inc.
Associate Name: Jennifer Hamilton, DRE#01800791, Owner/Broker
Property Description
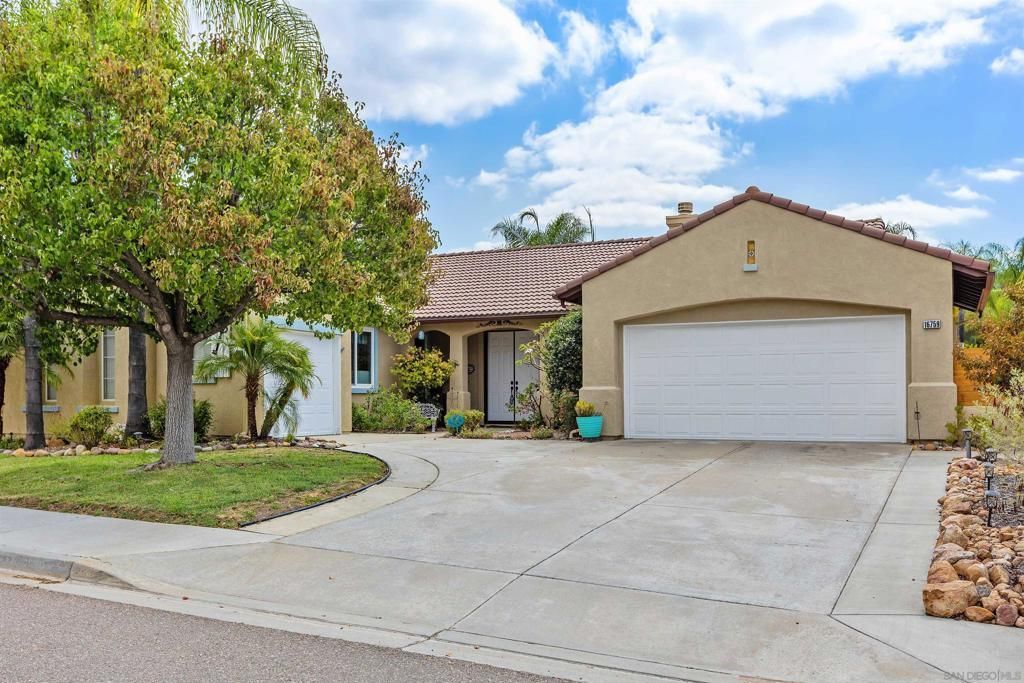
An Entertainer's Dream, In the Highly Desirable Rancho San Vicente Development. Approximately 2004 square feet of living space in a spacious single-story layout with an abundance of natural light throughout. The home features a welcoming entryway with ornate archways leading into the main living areas. Decorative tile floorings complement the bright and airy feel of the open-concept design. The kitchen boasts ample cabinetry and granite countertops, providing ample storage and preparation space. The primary bedroom retreat with LVP flooring and a spa-like primary bathroom. The walk-in closet offers abundant storage. Outdoors, the lush, spacious lot showcases an inviting curb appeal and a tropical oasis. The covered patio with an outdoor BBQ, firepit creates a wonderful space for year-round entertaining. The sparkling pool and surrounding backyard offer a serene, private retreat. Don't miss the opportunity to make this home yours.
Property Features
Property Type: Residential - Single Family
Cooling: Central Air
Garage: 3 car attached
Heating: Forced Air, Propane
Lot Size: 0.50 Acres
Stories: 1.0
Year Built: 1999
Amenities
Separate/Formal Dining Room
All Bedrooms Down
Bedroom on Main Level
Entrance Foyer
Main Level Primary
Walk-In Closet(s)
Feature Descriptions
Appliances: Dishwasher, Disposal, Refrigerator
Days on Site: 15
Fencing: Partial
Fireplace: Family Room
HOA Fee: 84/ Monthly
Laundry: Laundry Room, See Remarks
Parcel#: 2886910100
Parking: Driveway
Parking Notes: Driveway
Pool: In Ground, Private
Swimming Pool: Yes
Listed By / Shown By
Listed By
Agency Name: Coldwell Banker Realty
Agent Name: Barbara McAree
Agency Phone: 858-487-3333

Shown By
Agent Name: Jennifer Hamilton, DRE#01800791, Owner/Broker
Agent Phone: (805) 543-2172 ext. 30
Agency Title: Farrell Smyth, Inc.
Estimate Your Payment
Estimated Payment
$ 2,388.85 per month $2,112.06 Principal & Interest $0.00 Property Tax (data not provided by mls) $276.79 Homeowner's InsuranceChange Payment Information

Jennifer Hamilton, DRE#01800791, Owner/Broker
Office: (805) 543-2172 ext. 30
Email Me

Privacy Policy / DMCA Notice / ADA Accessibility


This site is hosted, designed and copyright
© 1994 - 2026 by
Delta Media Group, Inc. -- Patent Pending --
16759 Open View | MLS# 260016117SD
This single family home located at 16759 Open View, Ramona, CA 92065 is currently listed for sale with an asking price of $949,000. This property was built in 1999 and has 3 bedrooms and 2 full baths with 2004 sq. ft. Open View is located in the Ramona subdivision. Search Ramona real estate on jenniferhamilton.farrellsmyth.com today.