
Jennifer Hamilton, DRE#01800791, Owner/Broker
REALTOR®, CRP, GRP, Director of Relocation
(805) 543-2172 ext. 30

BEDS4
BATHS3 full 1 partial
SQUARE FEET1,766
MLS#SR26231325
STATUSActive
PROPERTY TYPEResidential - Townhouse
SCHOOLLos Angeles Unified
Listing Courtesy of:
RC Homes - Los Angeles / Ventu
Agency Phone: 323-433-0060
Associate Name: Richard Castellon

Listing Shown by:
Farrell Smyth, Inc.
Associate Name: Jennifer Hamilton, DRE#01800791, Owner/Broker
Property Description
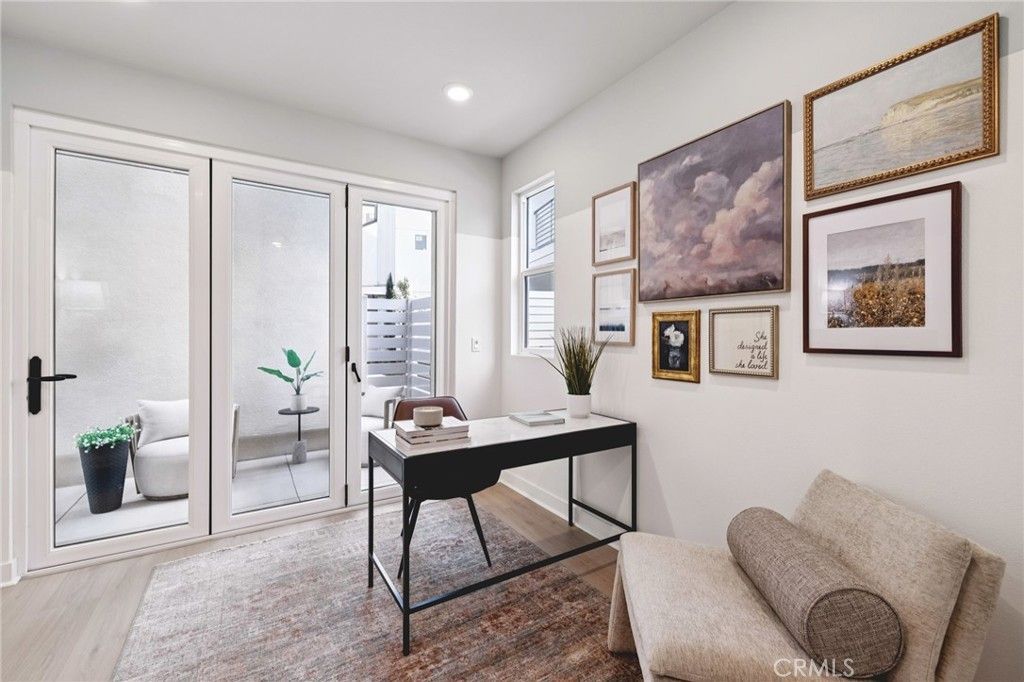
This home is a fantastic end-unit with abundant natural light! This is the last home that has this end-unit condition. The only Plan 1D at The Heights at Ponte Vista, features added natural light, a versatile three-story layout, and thoughtfully designed living spaces. Spanning approximately 1,766 sq. ft., this new construction home features a first-floor junior primary suite with a private bath. The main living level brings the kitchen, dining, and great room together in an open-concept design, with an oversized kitchen island, white shaker-style cabinets, and stainless-steel LG appliances, including an electric induction range. A three-panel multi-slide door opens to a private deck, creating a seamless connection between indoor and outdoor living. Upstairs, the primary suite features a walk-in closet and en-suite bath, two additional bedrooms, a full bathroom, and a dedicated laundry room with a place to store all your laundry room products. Select finish options can still be selected at the Design Studio. Enjoy resort-style community amenities, including a pool, spa, fitness center, and recreation center, all in a desirable South Bay neighborhood with seamless access to the beaches, Redondo Beach, Downtown Los Angeles, Anaheim, and LAX. Photography and virtual tour depict the Plan 1 model home and are for illustrative purposes only. Actual finishes and features may vary.
Property Features
Property Type: Residential - Townhouse
Cooling: Central Air, ENERGY STAR Qualified Equipment
Garage: 2 car attached
Heating: Central, ENERGY STAR Qualified Equipment
Stories: 3.0
Year Built: 2026
Amenities
Eat-in Kitchen
High Ceilings
In-Law Floorplan
Open Floorplan
Pantry
Quartz Counters
Stone Counters
Recessed Lighting
Bedroom on Main Level
Multiple Primary Suites
Primary Suite
Walk-In Closet(s)
Feature Descriptions
Appliances: Dishwasher, ENERGY STAR Qualified Appliances, Free-Standing Range, Microwave, Refrigerator, Water To Refrigerator, Dryer, Washer
Association Amenities: Clubhouse, Fitness Center, Fire Pit, Meeting Room, Management, Outdoor Cooking Area, Barbecue, Picnic Area, Playground, Pool, Pet Restrictions, Pets Allowed, Recreation Room, Spa/Hot Tub
Community Features: Sidewalks, Gated, Pool
Days on Site: 8
Door Features: ENERGY STAR Qualified Doors, Sliding Doors
Exclusions: Design Studio finishes
Fireplace: None
Flooring: See Remarks
HOA Fee: 273.08/ Monthly
Laundry: Laundry Closet, See Remarks, Stacked
Parcel#: 7442041173
Parking: Direct Access, Door-Single, Garage, Garage Door Opener, Guest, Garage Faces Rear, Side By Side
Parking Notes: Direct Access, Door-Single, Garage, Garage Door Opene
Patio/Porch: Deck, See Remarks
Pets Allowed: Size Limit
Pool: Community, Association
Security: Carbon Monoxide Detector(s), Gated Community, Smoke Detector(s)
Sewer: Public Sewer
Spa: Yes
Spa: Association, Community
Special View Info: None, Peek-A-Boo
Swimming Pool: Yes
Units: 1
Utilities: Sewer Connected, Underground Utilities
Water: Public
Window: Double Pane Windows, ENERGY STAR Qualified Windows
Local Schools
High School: Narbonne
Middle School: Dodson
Elementary School: Taper
School District: Los Angeles Unified
Listed By / Shown By
Listed By
Agency Name: RC Homes - Los Angeles / Ventu
Agent Name: Richard Castellon
Agency Phone: 323-433-0060

Shown By
Agent Name: Jennifer Hamilton, DRE#01800791, Owner/Broker
Agent Phone: (805) 543-2172 ext. 30
Agency Title: Farrell Smyth, Inc.
Estimate Your Payment
Estimated Payment
$ 2,484.48 per month $2,196.61 Principal & Interest $0.00 Property Tax (data not provided by mls) $287.87 Homeowner's InsuranceChange Payment Information

Jennifer Hamilton, DRE#01800791, Owner/Broker
Office: (805) 543-2172 ext. 30
Email Me

Privacy Policy / DMCA Notice / ADA Accessibility


This site is hosted, designed and copyright
© 1994 - 2026 by
Delta Media Group, Inc. -- Patent Pending --
1663 Coral Sea Lane | MLS# SR26231325
This townhouse located at 1663 Coral Sea Lane, San Pedro, CA 90732 is currently listed for sale with an asking price of $986,990. This property was built in 2026 and has 4 bedrooms and 3 full and 1 partial baths with 1766 sq. ft. Coral Sea Lane is located within the Los Angeles Unified school district. Search San Pedro real estate on jenniferhamilton.farrellsmyth.com today.