
Jennifer Hamilton, DRE#01800791, Owner/Broker
REALTOR®, CRP, GRP, Director of Relocation
(805) 543-2172 ext. 30

BEDS6
BATHS6 full 1 partial
SQUARE FEET6,029
MLS#OC26220914
STATUSActive
PROPERTY TYPEResidential - Single Family
SUBDIVISIONVista Scena (OHVIS)
SCHOOLTustin Unified
Listing Courtesy of:
Realty One Group West
Agency Phone: 949-783-2400
Associate Name: Austin Tang

Listing Shown by:
Farrell Smyth, Inc.
Associate Name: Jennifer Hamilton, DRE#01800791, Owner/Broker
Property Description
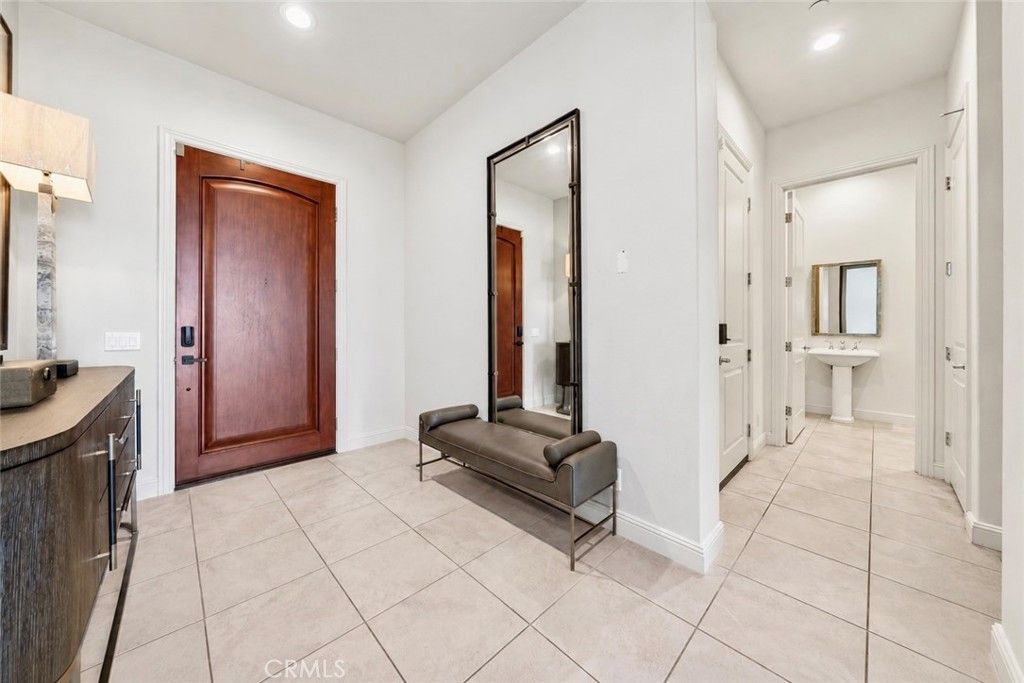
Perched within the prestigious guard-gated enclave of Alta Vista at Orchard Hills, this masterfully designed estate offers a rarely-found combination of 6 bedrooms and 6.5 bathrooms, with refined, livable interiors and thoughtful amenities throughout. A soaring grand entry and dramatic dual staircase lead to open-concept living anchored by a wide-open living area and a chef's dream kitchen featuring Wolf and Sub-Zero appliances, a generous center island, floor-to-ceiling custom cabinetry, and a fully equipped prep kitchen. The south-facing living areas, together with a dedicated entertaining room, take in mountain, city, Catalina, and sunset views, with distant ocean glimpses on clear days. A main-level suite, a private retreat for guests or extended family, completes the first level. Upstairs, the luxurious primary suite features a flex room, a spa-inspired bath with a soaking tub and oversized shower, and a huge walk-in closet, all presenting incredible views, joined by four additional en-suite bedrooms and a laundry room. A connected four-car garage and tremendous driveway give car lovers all the parking and display space they could wish for.
Property Features
Property Type: Residential - Single Family
Cooling: Central Air
Garage: 4 car attached
Heating: Central
Lot Size: 0.25 Acres
Stories: 2.0
Year Built: 2019
Amenities
Breakfast Bar
Central Vacuum
High Ceilings
Quartz Counters
Bedroom on Main Level
Primary Suite
Walk-In Closet(s)
Feature Descriptions
Appliances: 6 Burner Stove, Dishwasher, Free-Standing Range, Freezer, Gas Cooktop, Disposal, Gas Oven, Gas Range, Gas Water Heater, Microwave, Refrigerator, Range Hood, Tankless Water Heater, Water Heater, Dryer, Washer
Association Amenities: Clubhouse, Sport Court, Jogging Path, Barbecue, Picnic Area, Playground, Pool, Guard, Spa/Hot Tub, Security, Tennis Court(s), Trail(s)
Community Features: Biking, Foothills, Hiking, Park, Preserve/Public Land, Storm Drain(s), Street Lights, Sidewalks, Water Sports, Gated, Pool
Days on Site: 21
Fireplace: Gas, Living Room
Flooring: Carpet, Tile
HOA Fee: 398/ Monthly
Laundry: Upper Level
Lot: Back Yard, Front Yard, Garden, Landscaped, Sprinkler System
Lot Dimensions: 10833
Parcel#: 52740209
Parking: Driveway, Garage Faces Front, Garage, Garage Faces Side
Parking Notes: Driveway, Garage Faces Front, Garage, Garage Faces Si
Pool: Community, Association
Security: Prewired, Security System, Carbon Monoxide Detector(s), Fire Detection System, Fire Sprinkler System, Gated with Guard, Gated Community, Gated with Attendant,24 Hour Security, Smoke Detector(s), Security Guard, Security Lights
Sewer: Public Sewer
Special View Info: Catalina, City Lights, Coastline, Canyon, Hills, Landma
Swimming Pool: Yes
Units: 1
Utilities: Cable Connected, Electricity Connected, Natural Gas Connected, Sewer Connected, Water Connected
Water: Public
Window: Drapes, Screens, Shutters
Local Schools
High School: Beckman
School District: Tustin Unified
Listed By / Shown By
Listed By
Agency Name: Realty One Group West
Agent Name: Austin Tang
Agency Phone: 949-783-2400

Shown By
Agent Name: Jennifer Hamilton, DRE#01800791, Owner/Broker
Agent Phone: (805) 543-2172 ext. 30
Agency Title: Farrell Smyth, Inc.
Estimate Your Payment
Estimated Payment
$ 21,849.58 per month $19,317.92 Principal & Interest $0.00 Property Tax (data not provided by mls) $2,531.67 Homeowner's InsuranceChange Payment Information

Jennifer Hamilton, DRE#01800791, Owner/Broker
Office: (805) 543-2172 ext. 30
Email Me

Privacy Policy / DMCA Notice / ADA Accessibility


This site is hosted, designed and copyright
© 1994 - 2026 by
Delta Media Group, Inc. -- Patent Pending --
166 Leafy Pass | MLS# OC26220914
This single family home located at 166 Leafy Pass, Irvine, CA 92602 is currently listed for sale with an asking price of $8,680,000. This property was built in 2019 and has 6 bedrooms and 6 full and 1 partial baths with 6029 sq. ft. Leafy Pass is located in the Vista Scena (OHVIS) subdivision within the Tustin Unified school district. Search Vista Scena (OHVIS) real estate on jenniferhamilton.farrellsmyth.com today.