
Jennifer Hamilton, DRE#01800791, Owner/Broker
REALTOR®, CRP, GRP, Director of Relocation
(805) 543-2172 ext. 30

BEDS3
BATHS2 full
SQUARE FEET1,677
MLS#SR26197507
STATUSActive
PROPERTY TYPEResidential - Single Family
SUBDIVISIONAltis
SCHOOLBeaumont
Listing Courtesy of:
Rose District, Inc.
Agency Phone: 818-696-5829
Associate Name: Moe Verma

Listing Shown by:
Farrell Smyth, Inc.
Associate Name: Jennifer Hamilton, DRE#01800791, Owner/Broker
Property Description
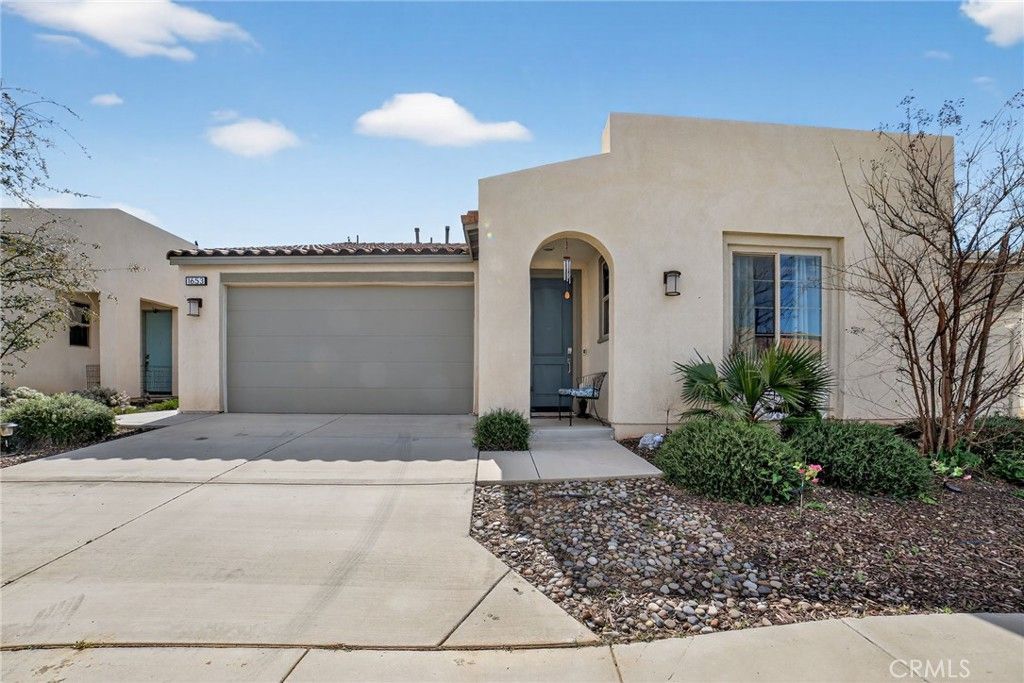
SAVE ON YOUR UTILITY BILLS WITH PAID-OFF SOLAR! Experience elevated living in this beautifully upgraded 3-bedroom, 2-bath home located within a premier gated 55+ community. Thoughtfully designed with style, comfort, and energy efficiency in mind, this home is truly move-in ready. Step inside to a bright, open-concept floor plan featuring luxury vinyl plank flooring, designer lighting, elegant chandeliers, and LED recessed lighting with dimmers throughout. The spacious great room is perfect for entertaining and comes pre-wired for a flat-screen TV and 5.1 surround sound. At the heart of the home, the chef-inspired kitchen combines style and functionality with stainless steel appliances, a stainless undermount sink, convenient roll-out shelving, abundant cabinetry, and plenty of storage. Retreat to the spacious primary suite, complete with a spa-inspired bathroom featuring a beautifully tiled walk-in shower and built-in bench seating. This home is loaded with valuable upgrades, including PAID-OFF SOLAR for incredible energy savings, Alexa smart-home integration, a whole-house water filtration system, and alkaline drinking water. Beyond the home, enjoy the resort-style lifestyle this sought-after community is known for, including sparkling pools, pickleball courts, social clubs, beautifully maintained grounds, and an impressive variety of recreational amenities. Luxury, technology, energy efficiency, and resort-style living all come together in one exceptional home. With paid-off solar and upgrades throughout, this is the carefree 55+ lifestyle you've been waiting for!
Property Features
Property Type: Residential - Single Family
Cooling: Central Air
Garage: 2 car attached
Heating: Central
Lot Size: 0.10 Acres
Stories: 1.0
Year Built: 2020
Feature Descriptions
Association Amenities: Clubhouse, Controlled Access, Fitness Center, Maintenance Grounds, Meeting Room, Management, Outdoor Cooking Area, Picnic Area, Pickleball, Pool, Pets Allowed, Recreation Room, Spa/Hot Tub
Community Features: Street Lights, Suburban, Sidewalks
Days on Site: 5
Fireplace: None
HOA Fee: 332/ Monthly
Laundry: Laundry Room
Lot: 0-1 Unit/Acre
Parcel#: 408420062
Pool: Association
Sewer: Public Sewer
Special View Info: Mountain(s)
Units: 1
Water: Public
Local Schools
School District: Beaumont
Listed By / Shown By
Listed By
Agency Name: Rose District, Inc.
Agent Name: Moe Verma
Agency Phone: 818-696-5829

Shown By
Agent Name: Jennifer Hamilton, DRE#01800791, Owner/Broker
Agent Phone: (805) 543-2172 ext. 30
Agency Title: Farrell Smyth, Inc.
Estimate Your Payment
Estimated Payment
$ 1,102.55 per month $974.80 Principal & Interest $0.00 Property Tax (data not provided by mls) $127.75 Homeowner's InsuranceChange Payment Information

Jennifer Hamilton, DRE#01800791, Owner/Broker
Office: (805) 543-2172 ext. 30
Email Me

Privacy Policy / DMCA Notice / ADA Accessibility


This site is hosted, designed and copyright
© 1994 - 2026 by
Delta Media Group, Inc. -- Patent Pending --
1653 Capri | MLS# SR26197507
This single family home located at 1653 Capri, Beaumont, CA 92223 is currently listed for sale with an asking price of $438,000. This property was built in 2020 and has 3 bedrooms and 2 full baths with 1677 sq. ft. Capri is located in the Altis subdivision within the Beaumont school district. Search Altis real estate on jenniferhamilton.farrellsmyth.com today.