
Jennifer Hamilton, DRE#01800791, Owner/Broker
REALTOR®, CRP, GRP, Director of Relocation
(805) 543-2172 ext. 30

BEDS4
BATHS4 full 1 partial
SQUARE FEET2,142
MLS#NP26019724
STATUSActive
PROPERTY TYPEResidential - Townhouse
SUBDIVISION17 West
SCHOOLNewport Mesa Unified
Listing Courtesy of:
Serhant California, Inc
Agency Phone: 404-713-8008
Associate Name: Tyler Brown

Listing Shown by:
Farrell Smyth, Inc.
Associate Name: Jennifer Hamilton, DRE#01800791, Owner/Broker
Property Description
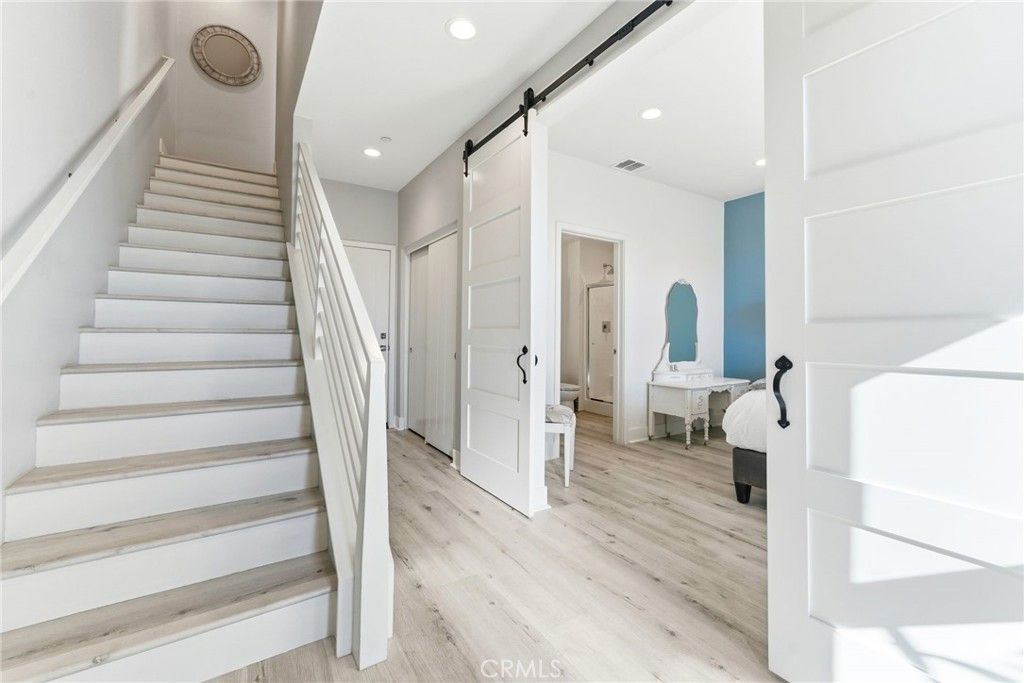
1650 Topanga occupies a rare position inside 17 West, one of coastal Orange County's most sought-after modern communities, and one of only a handful of units in the entire development to offer a true four-bedroom, four-and-a-half-bath configuration. Every bedroom has its own full private bath. In a community where most floor plans top out at three bedrooms with shared bathrooms, that distinction is not a minor upgrade. It changes how the home lives entirely. The layout is the result of a thoughtful remodel, and the execution shows. The entry level opens to a private bedroom and en suite bath, separate from the main living areas, equally suited as a guest room, office, or dedicated workspace. The main living floor opens dramatically: double-height ceilings in the dining area, oversized windows flooding the space with natural light, and an open-concept flow that connects kitchen, dining, and living without interruption. The kitchen is built for real use- quartz countertops, stainless appliances, a generous island, and a walk-in pantry with storage that actually delivers. Custom window treatments, designer lighting, and upgraded vinyl flooring maintain a consistent warmth and quality across every level. The third floor holds the primary suite dual vanities in the bathroom as well as a step-in shower, and generous closet space, along with a second en suite guest bedroom. The fourth floor is where this home earns its own category: a fourth en suite bedroom and full bathroom, a versatile bonus space, and direct rooftop deck access with views toward the mountains, Fashion Island, and south towards the coast. As an edge unit, the home also benefits from additional natural light and open sight lines that interior units cannot replicate. Three distinct outdoor spaces across multiple levels complete the picture. The Costa Mesa/Newport Beach border location puts you minutes from the beach, shopping, dining, and freeway access ? all within Newport-Mesa Unified, served by Newport Heights Elementary, Ensign Middle School, and Newport Harbor High School. Four bedrooms. Four full baths. Newport schools. A rooftop deck. At this price point, this floor plan does not exist anywhere else in the community.
Property Features
Property Type: Residential - Townhouse
Cooling: Central Air, ENERGY STAR Qualified Equipment, Zoned
Garage: 2 car attached
Heating: Central, Zoned
Home Style: Contemporary, Modern
Lot Size: 3.44 Acres
Roof Type: Composition
Stories: 4.0
Year Built: 2018
Amenities
Breakfast Bar
Built-in Features
Balcony
Ceiling Fan(s)
Separate/Formal Dining Room
High Ceilings
Open Floorplan
Pantry
Stone Counters
Recessed Lighting
Two Story Ceilings
Wired for Data
Bedroom on Main Level
Loft
Walk-In Pantry
Walk-In Closet(s)
Rain Gutters
Feature Descriptions
Accessibility: Parking
Appliances: Convection Oven, Dishwasher, Freezer, Disposal, Gas Oven, Gas Range, High Efficiency Water Heater, Microwave, Refrigerator, Range Hood, Tankless Water Heater, Vented Exhaust Fan, Water Heater
Association Amenities: Bocce Court, Fire Pit, Management, Outdoor Cooking Area, Barbecue, Picnic Area, Playground
Community Features: Gutter(s), Storm Drain(s), Street Lights, Suburban, Sidewalks, Park
Days on Site: 171
Fireplace: None
Flooring: Vinyl
HOA Fee: 189/ Monthly
Laundry: Washer Hookup, Gas Dryer Hookup, Inside, Laundry Closet, Stacked, Upper Level
Lot: Near Park, Near Public Transit
Parcel#: 93061771
Parking: Guest, Garage Faces Rear
Parking Notes: Guest, Garage Faces Rear
Patio/Porch: Deck, Patio, Rooftop
Security: Carbon Monoxide Detector(s), Fire Sprinkler System, Smoke Detector(s)
Sewer: Public Sewer
Spa: None
Special View Info: City Lights, Mountain(s), Neighborhood, Peek-A-Boo
Units: 1
Utilities: Cable Connected, Electricity Connected, Natural Gas Connected, Sewer Connected, Water Connected
Water: Public
Window: Double Pane Windows, Drapes, ENERGY STAR Qualified Windows
Local Schools
High School: Newport Harbor
Middle School: Ensign
Elementary School: Newport Heights
School District: Newport Mesa Unified
Listed By / Shown By
Listed By
Agency Name: Serhant California, Inc
Agent Name: Tyler Brown
Agency Phone: 404-713-8008

Shown By
Agent Name: Jennifer Hamilton, DRE#01800791, Owner/Broker
Agent Phone: (805) 543-2172 ext. 30
Agency Title: Farrell Smyth, Inc.
Estimate Your Payment
Estimated Payment
$ 4,025.06 per month $3,558.68 Principal & Interest $0.00 Property Tax (data not provided by mls) $466.38 Homeowner's InsuranceChange Payment Information

Jennifer Hamilton, DRE#01800791, Owner/Broker
Office: (805) 543-2172 ext. 30
Email Me

Privacy Policy / DMCA Notice / ADA Accessibility


This site is hosted, designed and copyright
© 1994 - 2026 by
Delta Media Group, Inc. -- Patent Pending --
1650 Topanga Avenue | MLS# NP26019724
This townhouse located at 1650 Topanga Avenue, Costa Mesa, CA 92627 is currently listed for sale with an asking price of $1,599,000. This property was built in 2018 and has 4 bedrooms and 4 full and 1 partial baths with 2142 sq. ft. Topanga Avenue is located in the 17 West subdivision within the Newport Mesa Unified school district. Search 17 West real estate on jenniferhamilton.farrellsmyth.com today.