
Jennifer Hamilton, DRE#01800791, Owner/Broker
REALTOR®, CRP, GRP, Director of Relocation
(805) 543-2172 ext. 30

BEDS3
BATHS2 full
SQUARE FEET2,100
MLS#NS26149193
STATUSPending
PROPERTY TYPEResidential - Single Family
SUBDIVISIONTempWest(100)
SCHOOLTempleton Unified
Listing Courtesy of:
eXp Realty of California, Inc.
Agency Phone: 888-584-9427
Associate Name: Michele Smith

Listing Shown by:
Farrell Smyth, Inc.
Associate Name: Jennifer Hamilton, DRE#01800791, Owner/Broker
Property Description
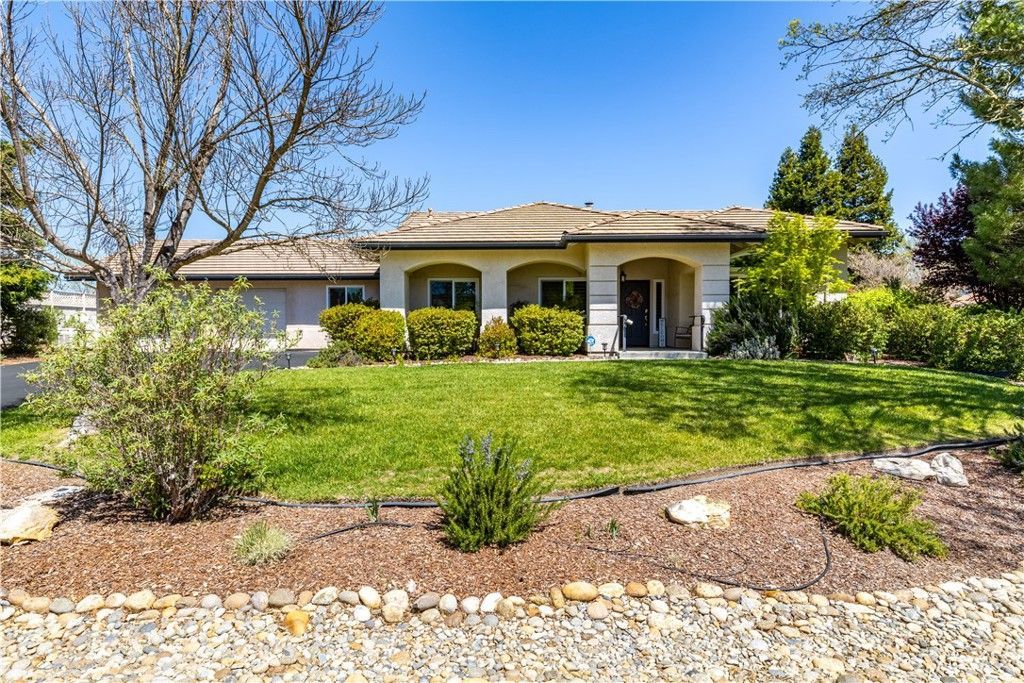
Welcome to this absolutely magnificent residence in the highly sought-after Wildwood Estates of Templeton. Beautifully updated and meticulously maintained, this exceptional home offers approximately 2,100± square feet of thoughtfully designed living space, featuring three bedrooms, two bathrooms, and a versatile office or hobby room. Perfectly positioned along a scenic greenbelt, the property enjoys a peaceful setting with picturesque views, abundant wildlife, and direct access to a neighborhood park and hiking trails. While nestled within one of Templeton's most desirable neighborhoods, the home offers a wonderful sense of privacy and tranquility. Its premier west-side location places you just minutes from downtown Templeton, renowned wineries, exceptional dining, and everything the beautiful Central Coast has to offer. Designed for both comfort and convenience, this move-in-ready home has been extensively upgraded throughout. From the beautifully remodeled kitchen and bathrooms to major system improvements, every detail reflects pride of ownership and quality craftsmanship. Plus a Generac generator.
Property Features
Property Type: Residential - Single Family
Cooling: Central Air
Garage: 2 car attached
Heating: Forced Air, Natural Gas
Lot Size: 0.35 Acres
Roof Type: Tile
Stories: 1.0
Year Built: 1997
Amenities
Breakfast Bar
Built-in Features
Cathedral Ceiling(s)
Eat-in Kitchen
High Ceilings
Quartz Counters
All Bedrooms Down
Main Level Primary
Primary Suite
Walk-In Closet(s)
Rain Gutters
Feature Descriptions
Accessibility: Parking
Appliances: Dishwasher, Gas Range, Microwave, Water Softener, Tankless Water Heater, Water Heater
Association Amenities: Trail(s)
Community Features: Hiking, Park
Days on Site: 8
Door Features: Sliding Doors
Exterior: Stucco
Fencing: New Condition, Vinyl
Fireplace: Family Room, Wood Burning
Flooring: Carpet, Laminate
HOA Fee: 153/ Monthly
Laundry: Inside, Laundry Room
Lot: Front Yard, Level, Sprinkler System
Parcel#: 040272002
Parking: Asphalt, Door-Multi, Direct Access, Driveway, Garage, Garage Door Opener, Paved
Parking Notes: Asphalt, Door-Multi, Direct Access, Driveway, Garage, G
Patio/Porch: Concrete, Covered, Front Porch, Patio
Security: Security System, Carbon Monoxide Detector(s), Smoke Detector(s)
Sewer: Public Sewer
Spa: None
Special View Info: Park/Greenbelt, Neighborhood
Units: 1
Utilities: Cable Connected, Electricity Connected, Natural Gas Connected, Sewer Connected, Water Connected
Water: Public
Window: Double Pane Windows, Screens
Local Schools
School District: Templeton Unified
Listed By / Shown By
Listed By
Agency Name: eXp Realty of California, Inc.
Agent Name: Michele Smith
Agency Phone: 888-584-9427

Shown By
Agent Name: Jennifer Hamilton, DRE#01800791, Owner/Broker
Agent Phone: (805) 543-2172 ext. 30
Agency Title: Farrell Smyth, Inc.
Estimate Your Payment
Estimated Payment
$ 3,144.02 per month $2,779.73 Principal & Interest $0.00 Property Tax (data not provided by mls) $364.29 Homeowner's InsuranceChange Payment Information

Jennifer Hamilton, DRE#01800791, Owner/Broker
Office: (805) 543-2172 ext. 30
Email Me

Privacy Policy / DMCA Notice / ADA Accessibility


This site is hosted, designed and copyright
© 1994 - 2026 by
Delta Media Group, Inc. -- Patent Pending --
1650 Briarwood | MLS# NS26149193
This single family home located at 1650 Briarwood, Templeton, CA 93465 is currently listed for sale with an asking price of $1,249,000. This property was built in 1997 and has 3 bedrooms and 2 full baths with 2100 sq. ft. Briarwood is located in the TempWest(100) subdivision within the Templeton Unified school district. Search TempWest(100) real estate on jenniferhamilton.farrellsmyth.com today.