
Jennifer Hamilton, DRE#01800791, Owner/Broker
REALTOR®, CRP, GRP, Director of Relocation
(805) 543-2172 ext. 30

BEDS10
BATHS10 full 4 partial
SQUARE FEET18,324
MLS#AR26189739
STATUSActive
PROPERTY TYPEResidential - Single Family
SCHOOLDuarte Unified
Listing Courtesy of:
Coldwell Banker Realty
Agency Phone: 626-445-5500
Associate Name: Joseph Chiovare

Listing Shown by:
Farrell Smyth, Inc.
Associate Name: Jennifer Hamilton, DRE#01800791, Owner/Broker
Property Description
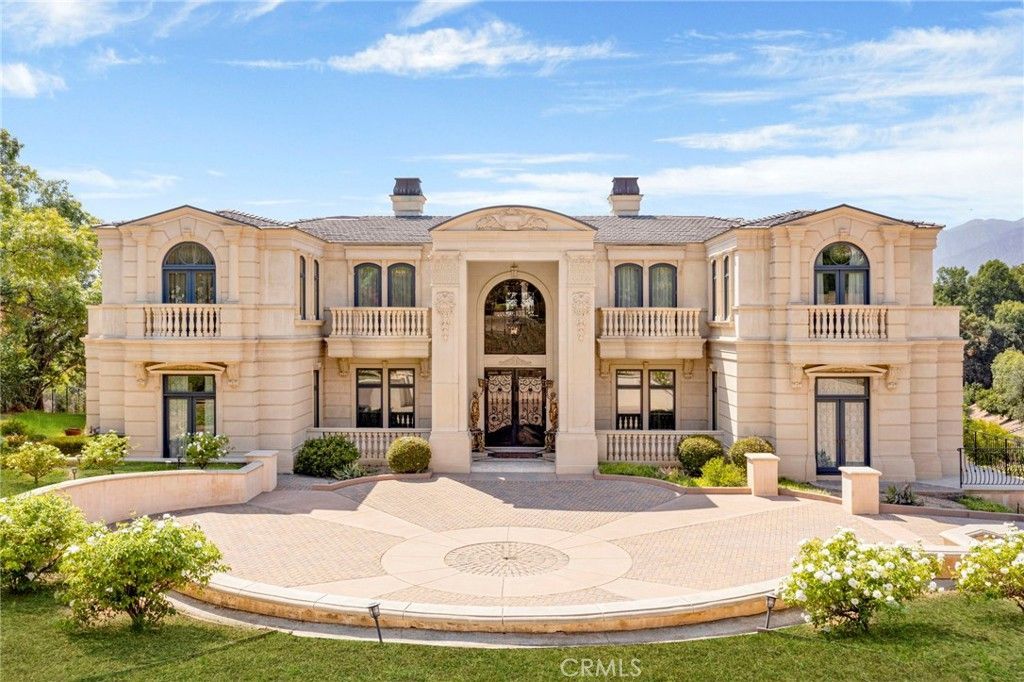
Nestled within the prestigious, 24-hour guard-gated community of Bradbury Estates, this extraordinary European-inspired masterpiece redefines luxury living. Encompassing 18,324 sq. ft. of living space on approximately 2.05 acres, the estate comprises a 16,120 sq. ft. main residence and a 2,204 sq. ft. guest house, delivering a rare combination of scale, elegance, and privacy. Designed by renowned architect Robert Tong and constructed by Mur-Sol Construction, this custom estate showcases superior craftsmanship and timeless architectural detail throughout. A dramatic 22-foot-high foyer welcomes you with a grand chandelier of cascading crystals, a sweeping dual staircase, and gleaming marble floors, setting the tone for the residence’s exquisite interiors. The estate offers 10 luxurious bedroom suites, 10 full bathrooms, and 4 half baths, all thoughtfully designed to balance sophistication and comfort. The showpiece gourmet kitchen seamlessly blends elegance and functionality, boasting a grand center island with an exquisite onyx countertop, professional-grade Sub-Zero refrigeration, six-burner range, and a separate wok kitchen designed for culinary mastery. Throughout the home, luxuriously appointed accents including hand-painted dome ceilings, rare imported marble, built-ins, tailored drapery, and artisan fireplaces enhances every room with distinction. The entertainer’s lower level offers a full complement of amenities: a state-of-the-art home theater, climate-controlled wine cellar, fitness suite, spa with sauna and steam room, an elevator, and a versatile game room. A 10-car garage provides ample space for collectors and enthusiasts alike. Outdoors, the estate transforms into a private resort with a luxe infinity-edge pool and spa, cabana with outdoor fireplace, and expansive terraces for entertaining. A regulation-size, fully lighted tennis court completes this world-class retreat. With unmatched privacy, 24-hour security, and a setting among Southern California’s most exclusive estates, this estate offers a lifestyle of unparalleled elegance, refinement, and prestige.
Property Features
Property Type: Residential - Single Family
Basement: Finished
Cooling: Central Air
Garage: 10 car attached
Heating: Central
Lot Size: 2.05 Acres
Roof Type: Tile
Stories: 2.0
Year Built: 2017
Amenities
Built-in Features
Balcony
Elevator
High Ceilings
Multiple Staircases
Open Floorplan
Stone Counters
Recessed Lighting
Two Story Ceilings
Wired for Sound
Entrance Foyer
Multiple Primary Suites
Primary Suite
Walk-In Pantry
Wine Cellar
Walk-In Closet(s)
Feature Descriptions
Appliances: Built-In Range, Double Oven, Dishwasher, Gas Range, Gas Water Heater, Microwave, Refrigerator
Association Amenities: Controlled Access, Guard, Security
Community Features: Curbs, Gutter(s), Gated
Days on Site: 17
Fireplace: Family Room, Living Room, Outside
HOA Fee: 9000/ Annually
Laundry: Inside, Laundry Room
Lot: 2-5 Units/Acre
Parcel#: 8527025035
Parking: Direct Access, Garage
Parking Notes: Direct Access, Garage
Pool: Heated, In Ground, Lap, Private
Security: Prewired, Fire Sprinkler System, Gated with Guard, Gated Community, Gated with Attendant,24 Hour Security
Sewer: Septic Type Unknown
Special View Info: City Lights, Mountain(s)
Swimming Pool: Yes
Units: 1
Water: Public
Local Schools
School District: Duarte Unified
Listed By / Shown By
Listed By
Agency Name: Coldwell Banker Realty
Agent Name: Joseph Chiovare
Agency Phone: 626-445-5500

Shown By
Agent Name: Jennifer Hamilton, DRE#01800791, Owner/Broker
Agent Phone: (805) 543-2172 ext. 30
Agency Title: Farrell Smyth, Inc.
Estimate Your Payment
Estimated Payment
$ 31,691.97 per month $28,019.88 Principal & Interest $0.00 Property Tax (data not provided by mls) $3,672.08 Homeowner's InsuranceChange Payment Information

Jennifer Hamilton, DRE#01800791, Owner/Broker
Office: (805) 543-2172 ext. 30
Email Me

Privacy Policy / DMCA Notice / ADA Accessibility


This site is hosted, designed and copyright
© 1994 - 2026 by
Delta Media Group, Inc. -- Patent Pending --
165 Circle | MLS# AR26189739
This single family home located at 165 Circle, Bradbury, CA 91008 is currently listed for sale with an asking price of $12,590,000. This property was built in 2017 and has 10 bedrooms and 10 full and 4 partial baths with 18324 sq. ft. Circle is located within the Duarte Unified school district. Search Bradbury real estate on jenniferhamilton.farrellsmyth.com today.