
Jennifer Hamilton, DRE#01800791, Owner/Broker
REALTOR®, CRP, GRP, Director of Relocation
(805) 543-2172 ext. 30

BEDS3
BATHS3 full
SQUARE FEET1,606
MLS#41148377
STATUSActive
PROPERTY TYPEResidential - Single Family
SUBDIVISIONCA CHATEAU
Listing Courtesy of:
Bay Town Brokers, Inc.
Agency Phone: 510-808-4152
Associate Name: Sanjeev Dhingra

Listing Shown by:
Farrell Smyth, Inc.
Associate Name: Jennifer Hamilton, DRE#01800791, Owner/Broker
Property Description
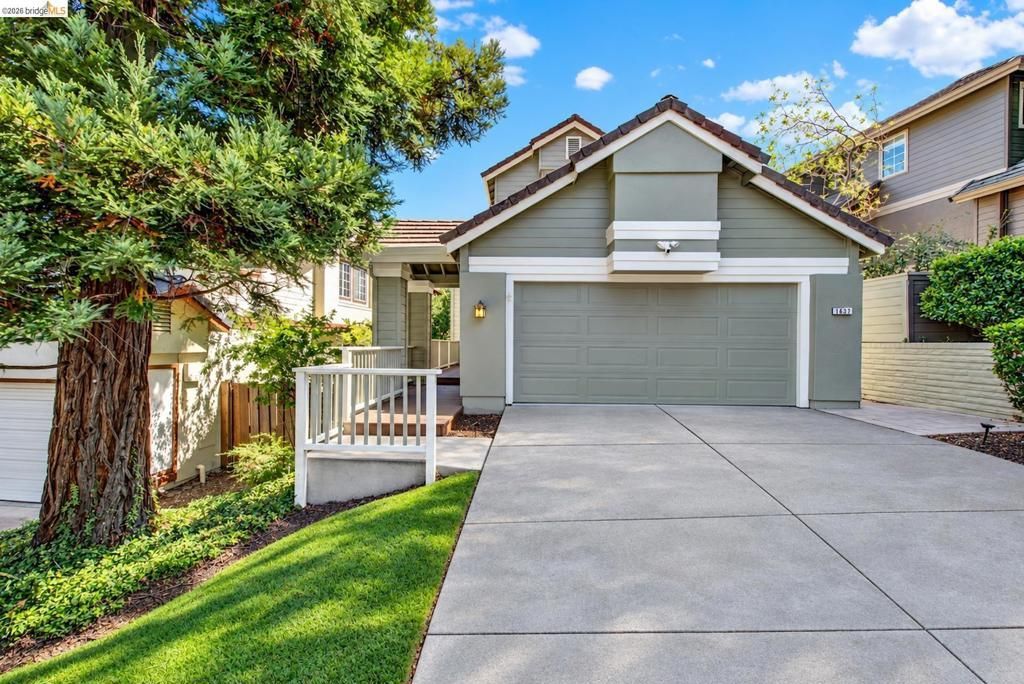
Entertainer’s delight in one of Westside Danville’s most DESIRABLE established communities. This inviting SUN-DRENCHED home, makes for a perfect open layout that leads to a seamless outdoor entertaining enclave backing up to private open space. Rare bedroom with full bathroom on the first level + 2 ensuite spacious bedrooms upstairs. Top rated schools, high ceilings, plantation shutters, desired cul-de-sac street….this one has it all! Low HOA provides resort like amenities including community pool, tennis courts, basketball, clubhouse and playground. Within a mile to the 680 freeway & 2 miles to historic downtown Danville for dining & boutique shopping.
Property Features
Property Type: Residential - Single Family
Cooling: CentralAir
Garage: 2 car attached
Heating: ForcedAir
Home Style: Craftsman
Lot Size: 0.07 Acres
Roof Type: Tile
Stories: 2.0
Year Built: 1989
Amenities
BreakfastArea
EatInKitchen
Feature Descriptions
Appliances: GasWaterHeater, Dryer, Washer
Association Amenities: Clubhouse, Other, Playground, Pool, TennisCourts
Fireplace: FamilyRoom
Flooring: Carpet, Tile, Wood
HOA Fee: 230/ Monthly
Lot: BackYard, CulDeSac, FrontYard
Parcel#: 208593015
Parking: Garage, GarageDoorOpener
Parking Notes: Garage, GarageDoorOpener
Patio/Porch: Deck, FrontPorch, Patio
Pool: Association
Listed By / Shown By
Listed By
Agency Name: Bay Town Brokers, Inc.
Agent Name: Sanjeev Dhingra
Agency Phone: 510-808-4152

Shown By
Agent Name: Jennifer Hamilton, DRE#01800791, Owner/Broker
Agent Phone: (805) 543-2172 ext. 30
Agency Title: Farrell Smyth, Inc.
Estimate Your Payment
Estimated Payment
$ 3,144.02 per month $2,779.73 Principal & Interest $0.00 Property Tax (data not provided by mls) $364.29 Homeowner's InsuranceChange Payment Information

Jennifer Hamilton, DRE#01800791, Owner/Broker
Office: (805) 543-2172 ext. 30
Email Me

Privacy Policy / DMCA Notice / ADA Accessibility


This site is hosted, designed and copyright
© 1994 - 2026 by
Delta Media Group, Inc. -- Patent Pending --
1637 N Clear Creek Place | MLS# 41148377
This single family home located at 1637 N Clear Creek Place , Danville, CA 94526 is currently listed for sale with an asking price of $1,249,000. This property was built in 1989 and has 3 bedrooms and 3 full baths with 1606 sq. ft. N Clear Creek Place is located in the CA CHATEAU subdivision. Search CA CHATEAU real estate on jenniferhamilton.farrellsmyth.com today.