
Jennifer Hamilton, DRE#01800791, Owner/Broker
REALTOR®, CRP, GRP, Director of Relocation
(805) 543-2172 ext. 30

BEDS1
BATHS1 full
SQUARE FEET670
MLS#41120984
STATUSActive
PROPERTY TYPEResidential - Condominium
SUBDIVISIONCC VILLAS
SCHOOLAcalanes
Listing Courtesy of:
Compass
Agency Phone: 925-201-8301
Associate Name: Elena Mendelson

Listing Shown by:
Farrell Smyth, Inc.
Associate Name: Jennifer Hamilton, DRE#01800791, Owner/Broker
Property Description
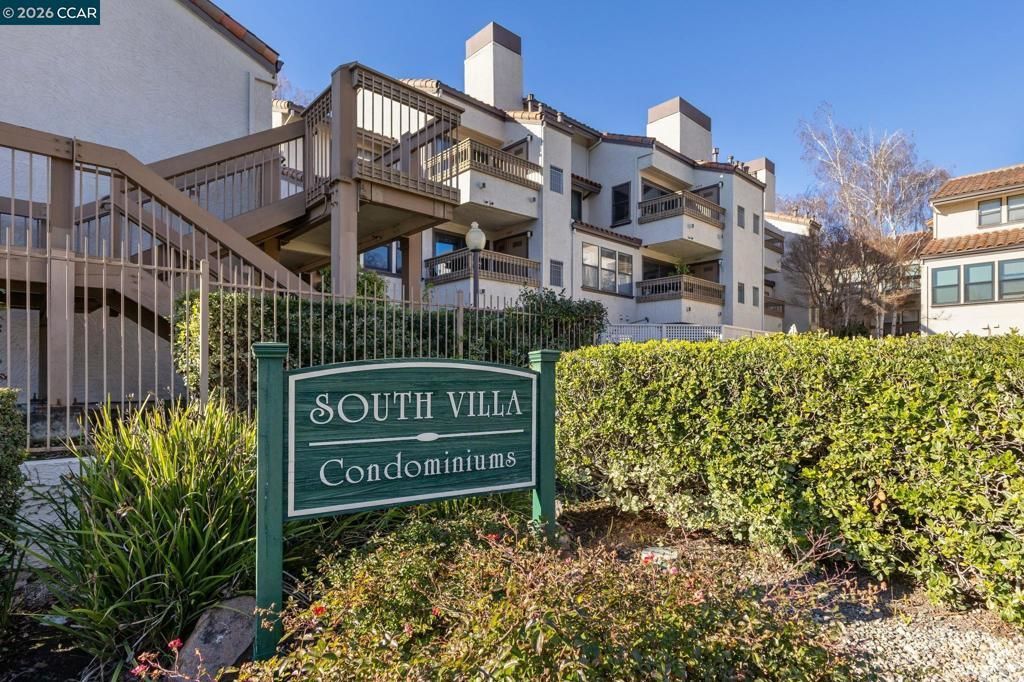
Light-filled and ideally located, this top-floor 1-bedroom, 1-bath corner condo offers 670 square feet of comfortable, open-concept living just moments from downtown Walnut Creek. Vaulted ceilings and abundant natural light create an airy feel, while the gas fireplace anchors the living space with warmth and character. The updated kitchen features granite countertops and flows seamlessly into the living and dining areas?perfect for everyday living and entertaining. Step out onto the private balcony to unwind and enjoy the elevated outlook. Additional highlights include in-unit washer and dryer, a dedicated parking space, a ceiling fan in the living room, and a thoughtful mix of carpet and tile flooring. Set within a well-maintained community offering a resort-style pool, jacuzzi, and clubhouse. HOA dues include water and trash. Located near top-rated schools, shopping, dining, BART, and commuter routes, this home delivers convenience, comfort, and lifestyle in one smart package.
Property Features
Property Type: Residential - Condominium
Cooling: Central Air
Heating: Forced Air
Home Style: Contemporary
Roof Type: Tile
Year Built: 1991
Amenities
Breakfast Bar
Feature Descriptions
Appliances: Gas Water Heater, Dryer, Washer
Association Amenities: Clubhouse, Maintenance Grounds, Insurance, Pool, Spa/Hot Tub, Security, Trash, Water
Days on Site: 187
Exterior: Stucco
Fireplace: Gas, Living Room
Flooring: Carpet, Tile
HOA Fee: 580/ Monthly
Parcel#: 1845600988
Parking: Carport
Parking Notes: Carport
Pool: In Ground, Association
Local Schools
School District: Acalanes
Listed By / Shown By
Listed By
Agency Name: Compass
Agent Name: Elena Mendelson
Agency Phone: 925-201-8301

Shown By
Agent Name: Jennifer Hamilton, DRE#01800791, Owner/Broker
Agent Phone: (805) 543-2172 ext. 30
Agency Title: Farrell Smyth, Inc.
Estimate Your Payment
Estimated Payment
$ 893.62 per month $790.08 Principal & Interest $0.00 Property Tax (data not provided by mls) $103.54 Homeowner's InsuranceChange Payment Information

Jennifer Hamilton, DRE#01800791, Owner/Broker
Office: (805) 543-2172 ext. 30
Email Me

Privacy Policy / DMCA Notice / ADA Accessibility


This site is hosted, designed and copyright
© 1994 - 2026 by
Delta Media Group, Inc. -- Patent Pending --
1632 S Villa Way | MLS# 41120984
This condo located at 1632 S Villa Way, Walnut Creek, CA 94595 is currently listed for sale with an asking price of $355,000. This property was built in 1991 and has 1 bedrooms and 1 full baths with 670 sq. ft. S Villa Way is located in the CC VILLAS subdivision within the Acalanes school district. Search CC VILLAS real estate on jenniferhamilton.farrellsmyth.com today.