
Jennifer Hamilton, DRE#01800791, Owner/Broker
REALTOR®, CRP, GRP, Director of Relocation
(805) 543-2172 ext. 30

BEDS4
BATHS3 full
SQUARE FEET2,174
MLS#RS26199264
STATUSActiveUnderContract
PROPERTY TYPEResidential - Single Family
SUBDIVISIONNorth Hills (NORH)
SCHOOLBrea-Olinda Unified
Listing Courtesy of:
Elevate Real Estate Agency
Agency Phone: 909-898-7010
Associate Name: In U Hwang

Listing Shown by:
Farrell Smyth, Inc.
Associate Name: Jennifer Hamilton, DRE#01800791, Owner/Broker
Property Description
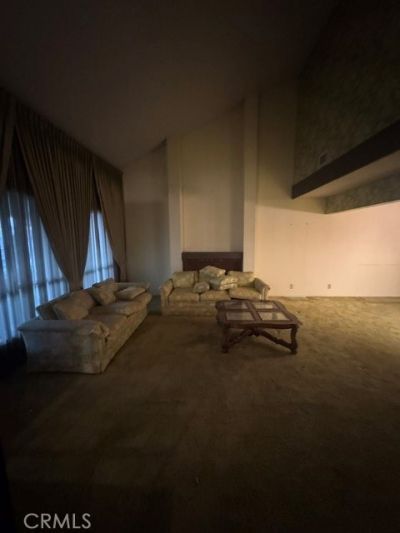
FIXER ALERT! A rare opportunity awaits in one of Brea's most desirable residential neighborhoods. This home is located in the foothills of the North Hills community with 4 bedrooms and 3 full baths - plus a 3-car garage! There is a den downstairs that has been converted into the 4th bedroom - perfect for generational living! This property has exceptional potential for a buyer looking to create their dream home. Newer Lennox AC unit, new patio cover, and well-maintained landscape. The home overall has great bones and just needs cosmetic updating. Great HOA amenities such as: pool, playground, and tennis courts for only $58 (approx) per month! Located in the award-winning Brea Olinda school district. Bring your imagination, your contractor, and your vision -- this one is ready for its next chapter!
Property Features
Property Type: Residential - Single Family
Cooling: CentralAir
Garage: 3 car attached
Lot Size: 0.17 Acres
Stories: 2.0
Year Built: 1976
Amenities
BedroomOnMainLevel
Feature Descriptions
Association Amenities: PicnicArea, Playground, Pool, TennisCourts
Community Features: Mountainous, Sidewalks
Days on Site: 5
Fireplace: LivingRoom
HOA Fee: 345/ SemiAnnually
Laundry: InGarage
Lot: ZeroToOneUnitAcre
Parcel#: 30422207
Pool: Association
Sewer: PublicSewer
Special View Info: Canyon, Hills, Mountains, Neighborhood
Units: 1
Water: Public
Local Schools
School District: Brea-Olinda Unified
Listed By / Shown By
Listed By
Agency Name: Elevate Real Estate Agency
Agent Name: In U Hwang
Agency Phone: 909-898-7010

Shown By
Agent Name: Jennifer Hamilton, DRE#01800791, Owner/Broker
Agent Phone: (805) 543-2172 ext. 30
Agency Title: Farrell Smyth, Inc.
Estimate Your Payment
Estimated Payment
$ 2,756.37 per month $2,437.00 Principal & Interest $0.00 Property Tax (data not provided by mls) $319.38 Homeowner's InsuranceChange Payment Information

Jennifer Hamilton, DRE#01800791, Owner/Broker
Office: (805) 543-2172 ext. 30
Email Me

Privacy Policy / DMCA Notice / ADA Accessibility


This site is hosted, designed and copyright
© 1994 - 2026 by
Delta Media Group, Inc. -- Patent Pending --
1621 N Dorothy | MLS# RS26199264
This single family home located at 1621 N Dorothy, Brea, CA 92821 is currently listed for sale with an asking price of $1,095,000. This property was built in 1976 and has 4 bedrooms and 3 full baths with 2174 sq. ft. N Dorothy is located in the North Hills (NORH) subdivision within the Brea-Olinda Unified school district. Search North Hills (NORH) real estate on jenniferhamilton.farrellsmyth.com today.