
Jennifer Hamilton, DRE#01800791, Owner/Broker
REALTOR®, CRP, GRP, Director of Relocation
(805) 543-2172 ext. 30

BEDS2
BATHS2 full
SQUARE FEET1,165
MLS#CV26191312
STATUSActive
PROPERTY TYPEResidential - Condominium
SCHOOLWest Covina
Listing Courtesy of:
RE/MAX MASTERS REALTY
Agency Phone: 909-445-8100
Associate Name: Jenny Xu

Listing Shown by:
Farrell Smyth, Inc.
Associate Name: Jennifer Hamilton, DRE#01800791, Owner/Broker
Property Description
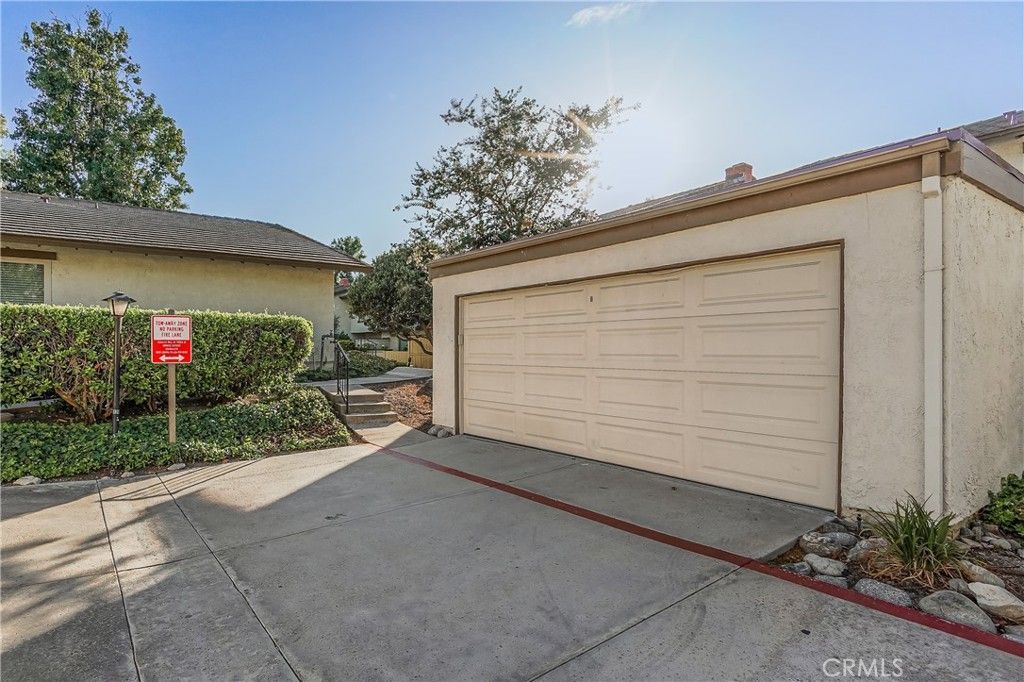
This SINGLE STORY home is located in a gated community of Aspen Village. As you enter this open and spacious floor plan, you are greeted by a large living room with vaulted ceilings and fireplace. Premium luxury vinyl plank flooring flow seamlessly throughout the home. Upgraded kitchen with granite counter tops. This home has 2 bedrooms 2 bathrooms with indoor laundry room. The living room and master suite features the sliding doors that opens to an elevated outdoor area, where you can relax and enjoy the beautiful landscaping and peaceful streams. The 2-car garage has epoxy floors. This home combines modern interior comforts with unparalleled community amenities. This community boasts well-landscaped common grounds with streams, mature trees and walking paths winding throughout. Additional community features include pool, spa, clubhouse, sauna, gym and tennis courts. Close to Tokyo Central Japanese Market, shopping centers, and parks. Only minutes drive to cal Poly Pomona and Mt. San Antonio College with easy access to the 10 Freeway. FHA APPROVED!
Property Features
Property Type: Residential - Condominium
Cooling: Central Air
Garage: 2
Heating: Central, Fireplace(s)
Lot Size: 1.75 Acres
Roof Type: Shingle
Stories: 1.0
Year Built: 1977
Amenities
Breakfast Bar
Block Walls
Separate/Formal Dining Room
Open Floorplan
Recessed Lighting
All Bedrooms Down
Bedroom on Main Level
Main Level Primary
Primary Suite
Walk-In Closet(s)
Feature Descriptions
Appliances: Dishwasher, Disposal, Gas Range, Microwave, Water Heater
Association Amenities: Clubhouse, Controlled Access, Fitness Center, Maintenance Grounds, Maintenance Front Yard, Pool, Spa/Hot Tub, Security, Tennis Court(s), Trail(s), Trash
Community Features: Curbs, Hiking, Sidewalks, Gated
Days on Site: 4
Exterior: Stucco
Fireplace: Living Room
Flooring: Laminate, Tile
HOA Fee: 695/ Monthly
Laundry: Washer Hookup, Gas Dryer Hookup, Inside
Lot: 0-1 Unit/Acre, Back Yard
Parcel#: 8486021055
Parking: Garage
Parking Notes: Garage
Patio/Porch: Concrete, Patio, Porch
Pool: In Ground, Association
Security: Carbon Monoxide Detector(s), Security Gate, Gated Community, Gated with Attendant, Smoke Detector(s)
Sewer: Sewer Tap Paid
Spa: Yes
Spa: Association, In Ground
Special View Info: Neighborhood, Trees/Woods
Units: 162
Water: Public
Window: Drapes
Local Schools
School District: West Covina
Listed By / Shown By
Listed By
Agency Name: RE/MAX MASTERS REALTY
Agent Name: Jenny Xu
Agency Phone: 909-445-8100

Shown By
Agent Name: Jennifer Hamilton, DRE#01800791, Owner/Broker
Agent Phone: (805) 543-2172 ext. 30
Agency Title: Farrell Smyth, Inc.
Estimate Your Payment
Estimated Payment
$ 1,246.03 per month $1,101.66 Principal & Interest $0.00 Property Tax (data not provided by mls) $144.38 Homeowner's InsuranceChange Payment Information

Jennifer Hamilton, DRE#01800791, Owner/Broker
Office: (805) 543-2172 ext. 30
Email Me

Privacy Policy / DMCA Notice / ADA Accessibility


This site is hosted, designed and copyright
© 1994 - 2026 by
Delta Media Group, Inc. -- Patent Pending --
1616 Aspen Village | MLS# CV26191312
This condo located at 1616 Aspen Village, West Covina, CA 91791 is currently listed for sale with an asking price of $495,000. This property was built in 1977 and has 2 bedrooms and 2 full baths with 1165 sq. ft. Aspen Village is located within the West Covina school district. Search West Covina real estate on jenniferhamilton.farrellsmyth.com today.