
Jennifer Hamilton, DRE#01800791, Owner/Broker
REALTOR®, CRP, GRP, Director of Relocation
(805) 543-2172 ext. 30

BEDS4
BATHS3 full 1 partial
SQUARE FEET2,748
MLS#41151692
STATUSPending
PROPERTY TYPEResidential - Single Family
SUBDIVISIONCENTRAL TRACY
Listing Courtesy of:
Golden Gate Sotheby's Int'l Re
Agency Phone: 925-838-9700
Associate Name: Oby Ali, MBA, MAe

Listing Shown by:
Farrell Smyth, Inc.
Associate Name: Jennifer Hamilton, DRE#01800791, Owner/Broker
Property Description
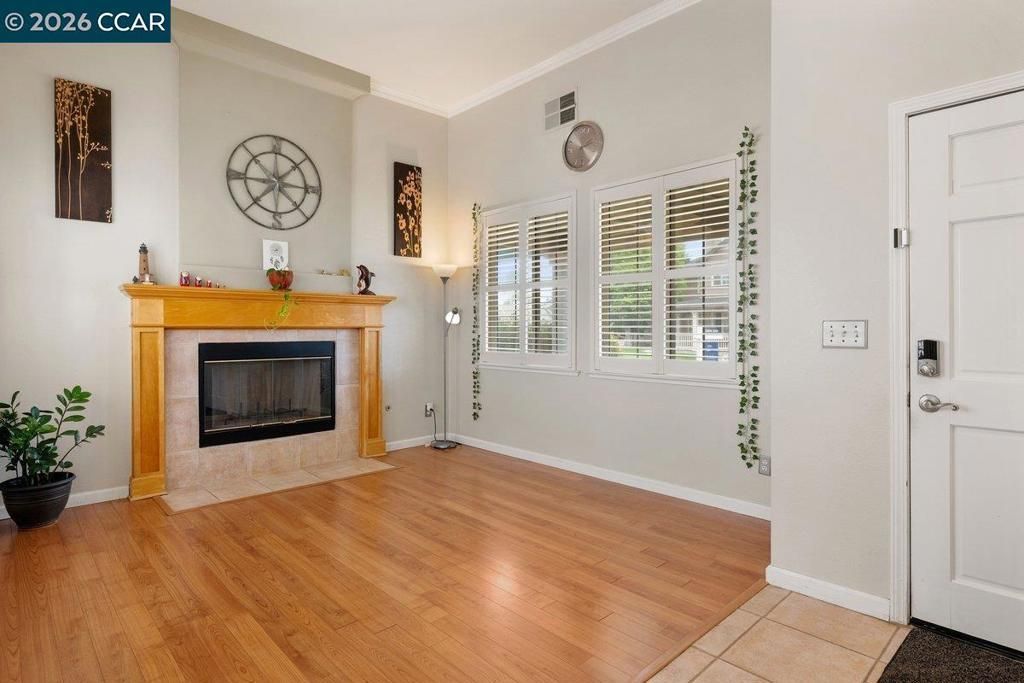
Welcome to 1615 Laurelbrook Dr., where comfort, style, and family living come together. Nestled in one of Tracy's most desirable neighborhoods, this beautifully maintained home offers bright, open living spaces perfect for everyday life, and entertaining. The spacious kitchen flows effortlessly into the family room, creating the heart of the home for gathering with family and friends. Generous bedrooms provide space for everyone, while the private backyard is ideal for relaxing, barbecues, or watching the kids play. Conveniently located near parks, top-rated schools, shopping, and commuter routes, this is more than just a house, it's a place to create lasting memories and truly feel at home.
Property Features
Property Type: Residential - Single Family
Cooling: CentralAir, SeeRemarks
Garage: 2 car attached
Heating: Baseboard, Gravity, Solar, SeeRemarks
Home Style: Contemporary, Craftsman
Lot Size: 0.16 Acres
Roof Type: Shingle
Stories: 2.0
Year Built: 1999
Amenities
BreakfastBar
EatInKitchen
Feature Descriptions
Accessibility: Other
Days on Site: 13
Exterior: Other, Plaster, SeeRemarks, Stucco
Fireplace: DiningRoom, LivingRoom
Flooring: SeeRemarks, Vinyl
Lot: BackYard, FrontYard, Garden, StreetLevel, Yard
Parcel#: 238300500000
Parking: Carport, Garage, OffStreet, Other
Parking Notes: Carport, Garage, OffStreet, Other
Window: PlantationShutters
Listed By / Shown By
Listed By
Agency Name: Golden Gate Sotheby's Int'l Re
Agent Name: Oby Ali, MBA, MAe
Agency Phone: 925-838-9700

Shown By
Agent Name: Jennifer Hamilton, DRE#01800791, Owner/Broker
Agent Phone: (805) 543-2172 ext. 30
Agency Title: Farrell Smyth, Inc.
Estimate Your Payment
Estimated Payment
$ 1,885.41 per month $1,666.95 Principal & Interest $0.00 Property Tax (data not provided by mls) $218.46 Homeowner's InsuranceChange Payment Information

Jennifer Hamilton, DRE#01800791, Owner/Broker
Office: (805) 543-2172 ext. 30
Email Me

Privacy Policy / DMCA Notice / ADA Accessibility


This site is hosted, designed and copyright
© 1994 - 2026 by
Delta Media Group, Inc. -- Patent Pending --
1615 Laurelbrook Dr | MLS# 41151692
This single family home located at 1615 Laurelbrook Dr, Tracy, CA 95377 is currently listed for sale with an asking price of $749,000. This property was built in 1999 and has 4 bedrooms and 3 full and 1 partial baths with 2748 sq. ft. Laurelbrook Dr is located in the CENTRAL TRACY subdivision. Search CENTRAL TRACY real estate on jenniferhamilton.farrellsmyth.com today.