
Jennifer Hamilton, DRE#01800791, Owner/Broker
REALTOR®, CRP, GRP, Director of Relocation
(805) 543-2172 ext. 30

BEDS4
BATHS2 full 1 partial
SQUARE FEET1,804
MLS#41141960
STATUSActive
PROPERTY TYPEResidential - Townhouse
Listing Courtesy of:
RE/MAX Accord
Agency Phone: 925-838-4100
Associate Name: Tory Castillo

Listing Shown by:
Farrell Smyth, Inc.
Associate Name: Jennifer Hamilton, DRE#01800791, Owner/Broker
Property Description
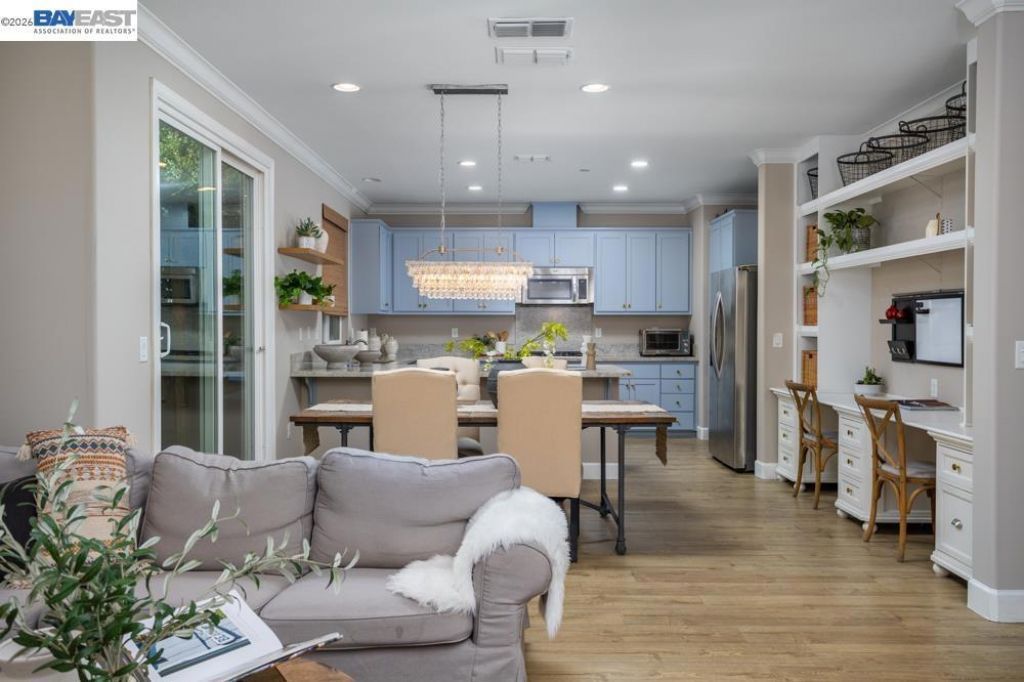
Beautifully upgraded northeast-facing 4-bedroom duet townhome in the desirable Elworthy Ranch community of Westside Danville. Built in 2014, this GreenPoint-rated, energy-efficient home lives like a single-family residence with a low HOA and an ideal location just minutes from Downtown Danville, award-winning schools, shopping, dining, parks, trails, BART, and I-680. The light-filled open floor plan features 9-foot ceilings, wide luxury vinyl plank flooring, recessed lighting, and spacious living and dining areas. The gourmet kitchen offers stainless steel appliances, a gas range, beautiful cabinetry, an oversized peninsula with breakfast bar, abundant counter space, and opens to the private patio for easy indoor-outdoor living. Upstairs, the spacious primary suite includes a walk-in closet and spa-inspired bath with dual vanities, soaking tub, and separate shower. Three additional bedrooms, an upstairs laundry room, a private low-maintenance backyard, and an attached 2-car garage complete the home. Enjoy resort-style community amenities including a pool, spa, and playground, with Las Trampas trails, The Livery, Iron Horse Trail, and Osage Park just moments away.
Property Features
Property Type: Residential - Townhouse
Cooling: CentralAir
Garage: 2 car attached
Home Style: Traditional
Lot Size: 0.05 Acres
Roof Type: Tile
Stories: 2.0
Year Built: 2014
Amenities
BreakfastBar
Feature Descriptions
Association Amenities: Playground, Pool, SpaHotTub
Days on Site: 1
Exterior: Stucco
Fireplace: None
Flooring: Carpet, Vinyl
HOA Fee: 248/ Monthly
Lot: BackYard
Parcel#: 2087800195
Parking: Garage, GarageDoorOpener
Parking Notes: Garage, GarageDoorOpener
Pool: None, Association
Listed By / Shown By
Listed By
Agency Name: RE/MAX Accord
Agent Name: Tory Castillo
Agency Phone: 925-838-4100

Shown By
Agent Name: Jennifer Hamilton, DRE#01800791, Owner/Broker
Agent Phone: (805) 543-2172 ext. 30
Agency Title: Farrell Smyth, Inc.
Estimate Your Payment
Estimated Payment
$ 3,133.96 per month $2,770.83 Principal & Interest $0.00 Property Tax (data not provided by mls) $363.13 Homeowner's InsuranceChange Payment Information

Jennifer Hamilton, DRE#01800791, Owner/Broker
Office: (805) 543-2172 ext. 30
Email Me

Privacy Policy / DMCA Notice / ADA Accessibility


This site is hosted, designed and copyright
© 1994 - 2026 by
Delta Media Group, Inc. -- Patent Pending --
161 Elworthy Ranch Dr | MLS# 41141960
This townhouse located at 161 Elworthy Ranch Dr , Danville, CA 94526 is currently listed for sale with an asking price of $1,245,000. This property was built in 2014 and has 4 bedrooms and 2 full and 1 partial baths with 1804 sq. ft. Search Danville real estate on jenniferhamilton.farrellsmyth.com today.