
Jennifer Hamilton, DRE#01800791, Owner/Broker
REALTOR®, CRP, GRP, Director of Relocation
(805) 543-2172 ext. 30

BEDS5
BATHS4 full 1 partial
SQUARE FEET3,330
MLS#OC26188169
STATUSActive
PROPERTY TYPEResidential - Single Family
SCHOOLLowell Joint Unified
Listing Courtesy of:
The New Home Company
Agency Phone: 949-382-7800
Associate Name: Kyle DeMartino

Listing Shown by:
Farrell Smyth, Inc.
Associate Name: Jennifer Hamilton, DRE#01800791, Owner/Broker
Property Description
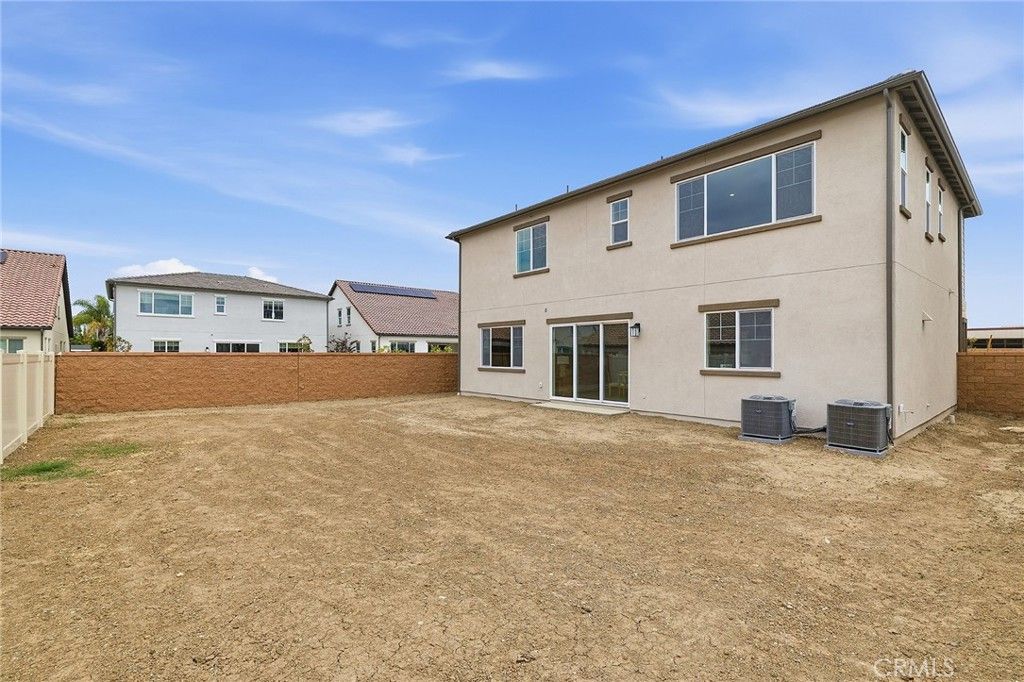
NO MELLO ROOS, SFR, OWNED SOLAR, cul-de-sac lot w/ backyard. Low HOA dues for this location adjacent to Models and smaller pocket park (no neighbors to the East) within established neighborhood offering desirable schools. Versatile and expansive floorplan features main floor Guest Suite potential, additional Flex/Den, flowing Great Room/Kitchen/Dining areas, walk-in pantry. Upstairs offers a spacious Primary Retreat, secondary Beds/Baths, Loft, and Laundry Room. Lot at mouth of interior cul-de-sac, upgrades include GE Caf Series SS appliances w/ refrigerator, washer & dryer, Quartz countertops, kitchen island pendant lighting, LVP and tile flooring. Proximity to LA and OC commuter routes. Only a handful of OPPORTUNITIES remain. MOVE IN NOW, builder closing costs and finance rates available.
Property Features
Property Type: Residential - Single Family
Cooling: Dual
Garage: 2 car attached
Lot Size: 0.16 Acres
Roof Type: Tile
Stories: 2.0
Year Built: 2026
Amenities
EatInKitchen
OpenFloorplan
QuartzCounters
BedroomOnMainLevel
Loft
PrimarySuite
WalkInPantry
RainGutters
Feature Descriptions
Appliances: Dishwasher, ElectricCooktop, ElectricOven, ElectricRange, Disposal, Microwave, Refrigerator, Dryer, Washer
Association Amenities: PicnicArea
Community Features: Gutters, StormDrains, StreetLights, Sidewalks
Days on Site: 20
Door Features: SlidingDoors
Exterior: Stucco
Fencing: Vinyl
Fireplace: None
Flooring: Carpet, Vinyl
HOA Fee: 128/ Monthly
Laundry: WasherHookup, Inside
Lot: CulDeSac, FrontYard, Level, Yard
Parking: DirectAccess, DoorSingle, Driveway, GarageFacesFront, Garage, Paved, OnStreet
Parking Notes: DirectAccess, DoorSingle, Driveway, GarageFacesFront,
Patio/Porch: FrontPorch, Porch
Security: SmokeDetectors
Sewer: PublicSewer
Spa: None
Units: 29
Utilities: CableAvailable, ElectricityConnected, NaturalGasNotAvailable, SewerConnected, WaterConnected
Water: Public
Window: DoublePaneWindows, LowEmissivityWindows, Screens
Local Schools
School District: Lowell Joint Unified
Listed By / Shown By
Listed By
Agency Name: The New Home Company
Agent Name: Kyle DeMartino
Agency Phone: 949-382-7800

Shown By
Agent Name: Jennifer Hamilton, DRE#01800791, Owner/Broker
Agent Phone: (805) 543-2172 ext. 30
Agency Title: Farrell Smyth, Inc.
Estimate Your Payment
Estimated Payment
$ 4,027.55 per month $3,560.88 Principal & Interest $0.00 Property Tax (data not provided by mls) $466.66 Homeowner's InsuranceChange Payment Information

Jennifer Hamilton, DRE#01800791, Owner/Broker
Office: (805) 543-2172 ext. 30
Email Me

Privacy Policy / DMCA Notice / ADA Accessibility


This site is hosted, designed and copyright
© 1994 - 2026 by
Delta Media Group, Inc. -- Patent Pending --
16049 Willows Court | MLS# OC26188169
This single family home located at 16049 Willows Court, Whittier, CA 90604 is currently listed for sale with an asking price of $1,599,990. This property was built in 2026 and has 5 bedrooms and 4 full and 1 partial baths with 3330 sq. ft. Willows Court is located within the Lowell Joint Unified school district. Search Whittier real estate on jenniferhamilton.farrellsmyth.com today.