
Jennifer Hamilton, DRE#01800791, Owner/Broker
REALTOR®, CRP, GRP, Director of Relocation
(805) 543-2172 ext. 30

BEDS2
BATHS2 full
SQUARE FEET901
MLS#41146736
STATUSActive
PROPERTY TYPEResidential - Condominium
SUBDIVISIONASHLAND
Listing Courtesy of:
Omni Real Estate
Agency Phone: 415-652-2348
Associate Name: Christina Villegas

Listing Shown by:
Farrell Smyth, Inc.
Associate Name: Jennifer Hamilton, DRE#01800791, Owner/Broker
Property Description
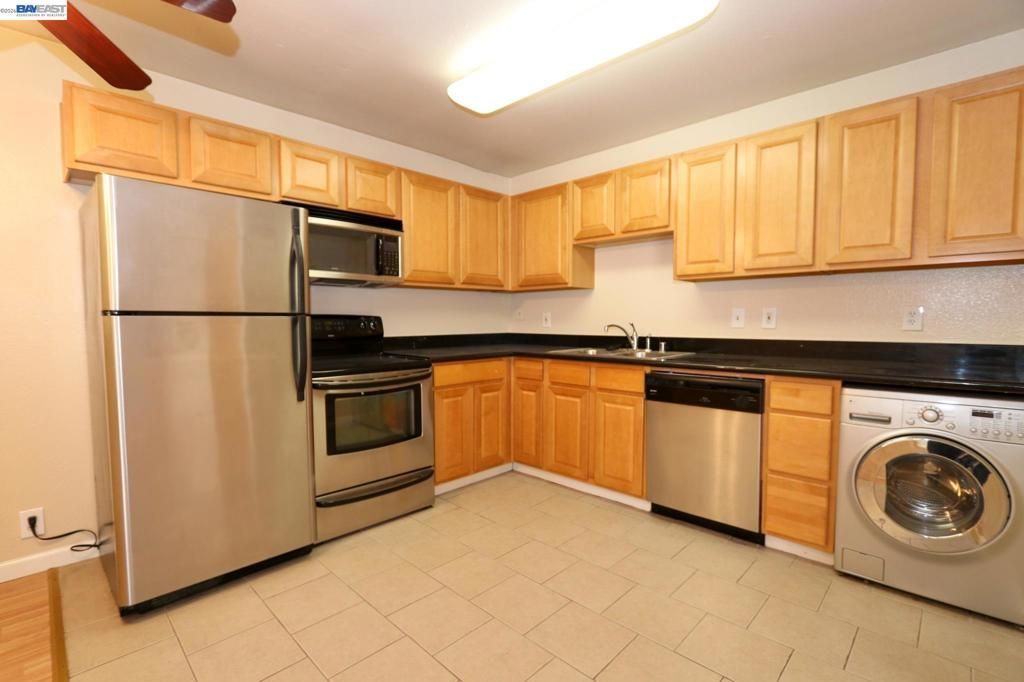
Your own private balcony, two dedicated covered parking spaces, and just steps to one of Ashland's new community parks (coming soon!) - all in a fully refreshed 2-bed, 2-bath condo. Top-floor unit, stair-access only [garage floor, first floor, second floor (top)]. This 900+ sq. ft. home lives large with an open floor plan, sun-filled kitchen, in-kitchen eating area, and living room that flows right out to your balcony. Both bedrooms are generously sized, with an in-unit laundry. This address serves the San Lorenzo Unified School District. Commute-friendly and just minutes to nearby BART stations (Bay Fair, Hayward, Castro Valley). Quick access to 580, 880, and CA-238. Construction is officially underway on Ashland's East14th Street Park, a new inclusive neighborhood park just steps from the building, bringing sensory gardens, multi-use courts, and community gathering space, with completion anticipated Fall 2027. A rare opportunity for a first-time buyer or investor to get in as this neighborhood continues to grow.
Property Features
Property Type: Residential - Condominium
Cooling: Wall/Window Unit(s)
Heating: Baseboard
Home Style: Contemporary
Lot Size: 1.05 Acres
Roof Type: Shingle
Stories: 3.0
Year Built: 1987
Amenities
Eat-in Kitchen
Feature Descriptions
Appliances: Dryer, Washer
Association Amenities: Clubhouse, Fitness Center, Maintenance Grounds, Other, Security, Trash
Days on Site: 62
Exterior: Stucco
Fireplace: None
Flooring: Carpet, Laminate, Tile
HOA Fee: 583/ Monthly
Parking: Carport
Parking Notes: Carport
Listed By / Shown By
Listed By
Agency Name: Omni Real Estate
Agent Name: Christina Villegas
Agency Phone: 415-652-2348

Shown By
Agent Name: Jennifer Hamilton, DRE#01800791, Owner/Broker
Agent Phone: (805) 543-2172 ext. 30
Agency Title: Farrell Smyth, Inc.
Estimate Your Payment
Estimated Payment
$ 1,004.38 per month $888.00 Principal & Interest $0.00 Property Tax (data not provided by mls) $116.38 Homeowner's InsuranceChange Payment Information

Jennifer Hamilton, DRE#01800791, Owner/Broker
Office: (805) 543-2172 ext. 30
Email Me

Privacy Policy / DMCA Notice / ADA Accessibility


This site is hosted, designed and copyright
© 1994 - 2026 by
Delta Media Group, Inc. -- Patent Pending --
16006 E.14th Street, Unit 204 | MLS# 41146736
This condo located at 16006 E.14th Street, Unit 204, San Leandro, CA 94578 is currently listed for sale with an asking price of $399,000. This property was built in 1987 and has 2 bedrooms and 2 full baths with 901 sq. ft. E.14th Street, Unit 204 is located in the ASHLAND subdivision. Search ASHLAND real estate on jenniferhamilton.farrellsmyth.com today.