
Jennifer Hamilton, DRE#01800791, Owner/Broker
REALTOR®, CRP, GRP, Director of Relocation
(805) 543-2172 ext. 30

BEDS1
BATHS1 full 1 partial
SQUARE FEET658
MLS#BB26186461
STATUSActive
PROPERTY TYPEResidential - Townhouse
SUBDIVISIONCircle (CA)
SCHOOLLong Beach Unified
Listing Courtesy of:
Compass
Agency Phone: 310-230-5478
Associate Name: Linda Grigorian

Listing Shown by:
Farrell Smyth, Inc.
Associate Name: Jennifer Hamilton, DRE#01800791, Owner/Broker
Property Description
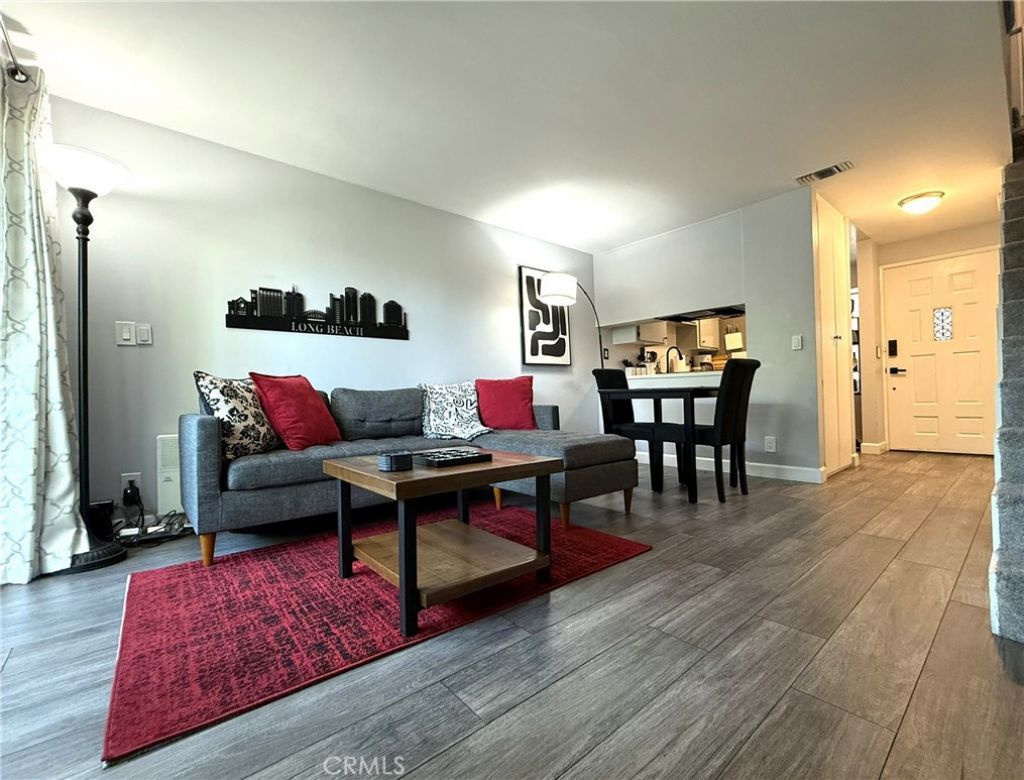
Welcome to 1600 Redondo Ave! Nestled in a charming 10-unit building and perched above ground level, this condo offers ample privacy and security. From the intimate, secured courtyard, enter the main level to a kitchen, half bathroom, living room with gas fireplace, and a welcoming balcony. Go up the steps to a full bath with tub, in unit washer and dryer with designated closet, and the loft style bedroom with cathedral ceilings and its own private balcony. One designated parking space in the secured subterranean garage. Live in historic Long Beach in this thriving neighborhood. Close to beaches, freeways, shopping, dining, and nearby parks!
Property Features
Property Type: Residential - Townhouse
Cooling: None
Garage: 1 car attached
Heating: Central
Lot Size: 0.18 Acres
Stories: 2.0
Year Built: 1984
Amenities
Balcony
Cathedral Ceiling(s)
High Ceilings
All Bedrooms Up
Feature Descriptions
Appliances: Dishwasher, Electric Oven, Electric Range, Disposal, Refrigerator
Association Amenities: Controlled Access, Maintenance Grounds, Pets Allowed, Water
Community Features: Sidewalks, Urban
Days on Site: 22
Fireplace: Gas, Living Room
Flooring: Carpet, Laminate
HOA Fee: 292/ Monthly
Laundry: Inside, Laundry Closet, See Remarks
Parcel#: 7259005028
Parking: Assigned, Underground
Parking Notes: Assigned, Underground
Patio/Porch: See Remarks
Security: Carbon Monoxide Detector(s), Key Card Entry, Smoke Detector(s)
Sewer: Public Sewer
Spa: None
Units: 10
Water: Public
Local Schools
School District: Long Beach Unified
Listed By / Shown By
Listed By
Agency Name: Compass
Agent Name: Linda Grigorian
Agency Phone: 310-230-5478

Shown By
Agent Name: Jennifer Hamilton, DRE#01800791, Owner/Broker
Agent Phone: (805) 543-2172 ext. 30
Agency Title: Farrell Smyth, Inc.
Estimate Your Payment
Estimated Payment
$ 994.31 per month $879.10 Principal & Interest $0.00 Property Tax (data not provided by mls) $115.21 Homeowner's InsuranceChange Payment Information

Jennifer Hamilton, DRE#01800791, Owner/Broker
Office: (805) 543-2172 ext. 30
Email Me

Privacy Policy / DMCA Notice / ADA Accessibility


This site is hosted, designed and copyright
© 1994 - 2026 by
Delta Media Group, Inc. -- Patent Pending --
1600 Redondo Avenue, Unit 2 | MLS# BB26186461
This townhouse located at 1600 Redondo Avenue, Unit 2, Long Beach, CA 90804 is currently listed for sale with an asking price of $395,000. This property was built in 1984 and has 1 bedrooms and 1 full and 1 partial baths with 658 sq. ft. Redondo Avenue, Unit 2 is located in the Circle (CA) subdivision within the Long Beach Unified school district. Search Circle (CA) real estate on jenniferhamilton.farrellsmyth.com today.