
Jennifer Hamilton, DRE#01800791, Owner/Broker
REALTOR®, CRP, GRP, Director of Relocation
(805) 543-2172 ext. 30

BEDS2
BATHS2 full 1 partial
SQUARE FEET1,258
MLS#V1-39536
STATUSActive
PROPERTY TYPEResidential - Condominium
Listing Courtesy of:
LIV Sotheby's International Realty
Agency Phone: (805) 641-0125
Associate Name: Jessica Judd

Listing Shown by:
Farrell Smyth, Inc.
Associate Name: Jennifer Hamilton, DRE#01800791, Owner/Broker
Property Description
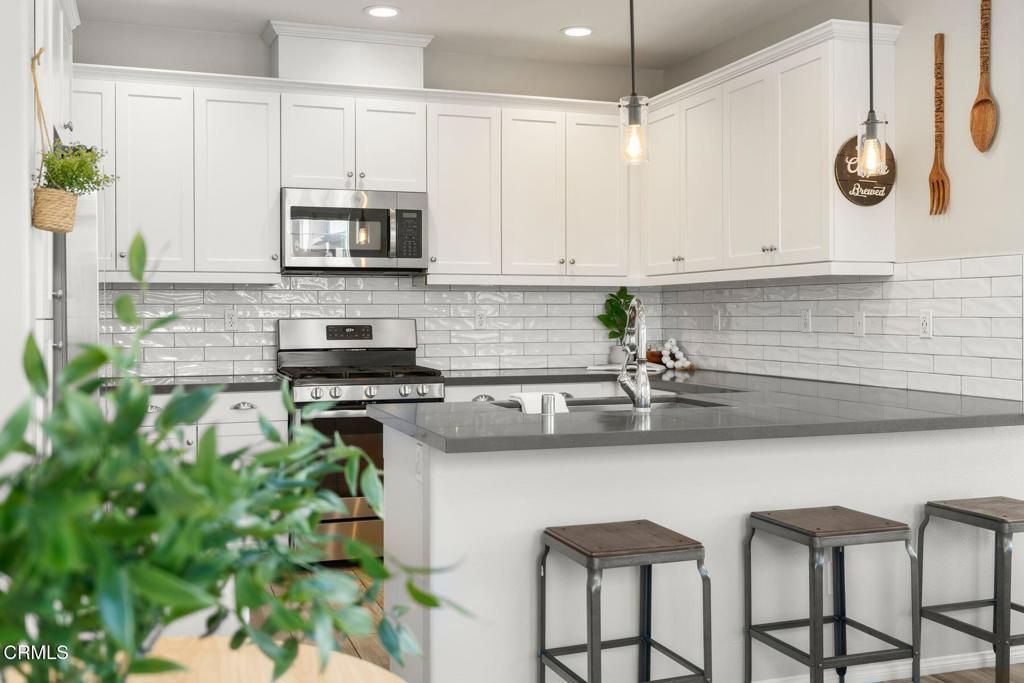
Welcome to 160 Sawbuck, a 2-bedroom, 2.5-bath home in Camarillo that's ready for you to move in. High ceilings throughout give the home an open, airy feel from the moment you walk in. The kitchen has quartz counters, stainless steel appliances, and soft-close cabinetry, so it looks good and works well day to day. Brand-new carpet means you won't have to make updates before settling in.The primary suite is a comfortable retreat, with dual vanities and a walk-in closet. A second bedroom add flexibility for guests, a home office, or everyday living.The practical upgrades stand out too. The 2-car garage has durable epoxy floors, a tankless water heater gives you endless hot water and better efficiency, and the 2-car driveway adds extra parking. With easy access to Camarillo's shopping, dining, and commuter routes, 160 Sawbuck offers comfort, quality, and convenience in one appealing package.
Property Features
Property Type: Residential - Condominium
Cooling: Central Air
Garage: 2 car attached
Heating: Central, Solar
Stories: 3.0
Year Built: 2019
Amenities
High Ceilings
Feature Descriptions
Appliances: Gas Oven, Gas Range
Association Amenities: Pool
Community Features: Curbs, Park, Pool
Days on Site: 3
Exterior: Stucco
Fencing: None
Fireplace: None
Flooring: Carpet, Tile
HOA Fee: 298/ Monthly
Laundry: Laundry Closet
Lot: Sprinklers None
Parcel#: 1570240165
Parking: Driveway
Parking Notes: Driveway
Patio/Porch: Open, Patio
Pool: Community, Association
Sewer: Public Sewer
Spa: Yes
Spa: Association, Community
Swimming Pool: Yes
Water: Public
Listed By / Shown By
Listed By
Agency Name: LIV Sotheby's International Realty
Agent Name: Jessica Judd
Agency Phone: (805) 641-0125

Shown By
Agent Name: Jennifer Hamilton, DRE#01800791, Owner/Broker
Agent Phone: (805) 543-2172 ext. 30
Agency Title: Farrell Smyth, Inc.
Estimate Your Payment
Estimated Payment
$ 1,684.03 per month $1,488.90 Principal & Interest $0.00 Property Tax (data not provided by mls) $195.13 Homeowner's InsuranceChange Payment Information

Jennifer Hamilton, DRE#01800791, Owner/Broker
Office: (805) 543-2172 ext. 30
Email Me

Privacy Policy / DMCA Notice / ADA Accessibility


This site is hosted, designed and copyright
© 1994 - 2026 by
Delta Media Group, Inc. -- Patent Pending --
160 Sawbuck Street | MLS# V1-39536
This condo located at 160 Sawbuck Street, Camarillo, CA 93010 is currently listed for sale with an asking price of $669,000. This property was built in 2019 and has 2 bedrooms and 2 full and 1 partial baths with 1258 sq. ft. Search Camarillo real estate on jenniferhamilton.farrellsmyth.com today.