
Jennifer Hamilton, DRE#01800791, Owner/Broker
REALTOR®, CRP, GRP, Director of Relocation
(805) 543-2172 ext. 30

BEDS3
BATHS2 full
SQUARE FEET1,536
MLS#LG26222632
STATUSActive
PROPERTY TYPEResidential - Townhouse
SUBDIVISIONChandon (MHC)
SCHOOLCapistrano Unified
Listing Courtesy of:
First Team Real Estate
Agency Phone: 949-240-7979
Associate Name: Steve Roberts

Listing Shown by:
Farrell Smyth, Inc.
Associate Name: Jennifer Hamilton, DRE#01800791, Owner/Broker
Property Description
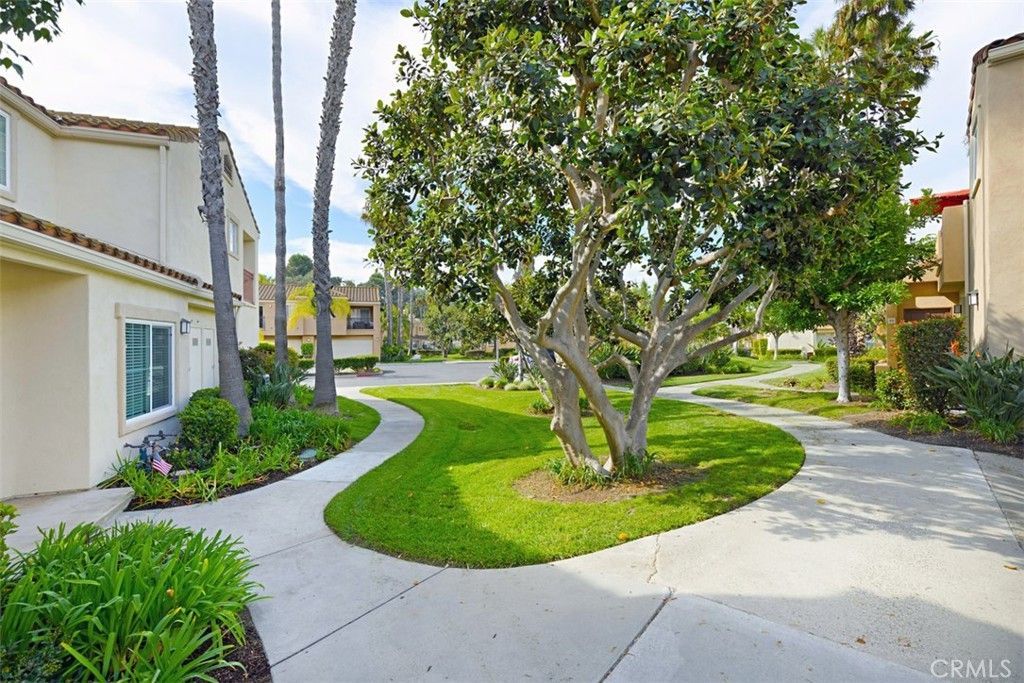
Bright and well-maintained, this interior end-unit townhouse overlooks the community greenbelt, with ample parking just steps away. The light, open floor plan features fresh interior paint and plank-style faux wood tile flooring throughout the first floor. New HVAC system, new windows and slider doors, new custom blinds, new washer and dryer, new refrigerator. The open kitchen offers abundant storage, stainless steel appliances, and an eat-in nook with a slider to the enclosed patio. A cozy fireplace anchors the living room, which opens to the dining area. Upstairs, both bedrooms feature en-suite bathrooms. The primary bedroom includes a spacious walk-in closet. Additionally, this property has been Re-Piped. Enjoy a pool and spa through the Chandon association, along with Marina Hills amenities that include an Olympic-sized pool, spa, clubhouse, and tennis courts. Salt Creek Trail is just steps from the front door, with access toward two five-star resorts offering golf and dining, as well as one of Orange County's premier beaches. Shopping, dining, and community services are a short distance away.
Property Features
Property Type: Residential - Townhouse
Cooling: CentralAir, EnergyStarQualifiedEquipment
Garage: 2 car attached
Heating: Central, EnergyStarQualifiedEquipment, ForcedAir, Fir
Home Style: Mediterranean
Lot Size: 0.65 Acres
Stories: 2.0
Year Built: 1989
Amenities
BuiltInFeatures
BreakfastArea
CeramicCounters
CathedralCeilings
SeparateFormalDiningRoom
RecessedLighting
SolidSurfaceCounters
TileCounters
Unfurnished
BedroomOnMainLevel
GalleyKitchen
WalkInClosets
Feature Descriptions
Accessibility: LowPileCarpet, AccessibleDoors, AccessibleEntrance
Appliances: Dishwasher, ExhaustFan, FreeStandingRange, GasOven, GasRange, GasWaterHeater, IceMaker, Microwave, Refrigerator, SelfCleaningOven, WaterToRefrigerator, WaterHeater, Dryer, Washer
Association Amenities: Clubhouse, MaintenanceFrontYard, OutdoorCookingArea, Barbecue, PicnicArea, PaddleTennis, Pickleball, Pool, SpaHotTub, Security, TennisCourts, Water
Community Features: Biking, Gutters, StreetLights, Suburban, Sidewalks, Park, Pool
Days on Site: 12
Exterior: Drywall, Concrete, Stucco
Fireplace: Gas, GasStarter, LivingRoom
Furnished: Yes
HOA Fee: 440/ Monthly
Laundry: WasherHookup, ElectricDryerHookup, GasDryerHookup, Inside, LaundryRoom
Lot: SixteenToTwentyUnitsAcre, CloseToClubhouse, CornerLot, CulDeSac, Garden, Greenbelt, Landscaped, Level, NearPark, StreetLevel, Walkstreet
Parcel#: 93327169
Parking: Concrete, DirectAccess, DoorSingle, Garage, GarageDoorOpener, PermitRequired, GarageFacesSide, SideBySide
Parking Notes: Concrete, DirectAccess, DoorSingle, Garage, GarageDoor
Patio/Porch: Concrete, Enclosed, FrontPorch, Patio, Porch
Pool: Community, Filtered, Gunite, GasHeat, Heated, InGround, Association
Sewer: PublicSewer, SewerTapPaid
Spa: Yes
Spa: Association, Community, Gunite, Heated, InGround
Special View Info: ParkGreenbelt, Neighborhood
Swimming Pool: Yes
Units: 1
Utilities: CableAvailable, ElectricityConnected, NaturalGasConnected, PhoneAvailable, SewerConnected, UndergroundUtilities, WaterConnected
Water: Public
Window: Blinds, DoublePaneWindows, InsulatedWindows, Screens, Skylights
Local Schools
High School: Dana Hills
Middle School: Niguel Hills
Elementary School: Geo White
School District: Capistrano Unified
Listed By / Shown By
Listed By
Agency Name: First Team Real Estate
Agent Name: Steve Roberts
Agency Phone: 949-240-7979

Shown By
Agent Name: Jennifer Hamilton, DRE#01800791, Owner/Broker
Agent Phone: (805) 543-2172 ext. 30
Agency Title: Farrell Smyth, Inc.
Estimate Your Payment
Estimated Payment
$ 2,454.30 per month $2,169.93 Principal & Interest $0.00 Property Tax (data not provided by mls) $284.38 Homeowner's InsuranceChange Payment Information

Jennifer Hamilton, DRE#01800791, Owner/Broker
Office: (805) 543-2172 ext. 30
Email Me

Privacy Policy / DMCA Notice / ADA Accessibility


This site is hosted, designed and copyright
© 1994 - 2026 by
Delta Media Group, Inc. -- Patent Pending --
160 Chandon | MLS# LG26222632
This townhouse located at 160 Chandon, Laguna Niguel, CA 92677 is currently listed for sale with an asking price of $975,000. This property was built in 1989 and has 3 bedrooms and 2 full baths with 1536 sq. ft. Chandon is located in the Chandon (MHC) subdivision within the Capistrano Unified school district. Search Chandon (MHC) real estate on jenniferhamilton.farrellsmyth.com today.