
Jennifer Hamilton, DRE#01800791, Owner/Broker
REALTOR®, CRP, GRP, Director of Relocation
(805) 543-2172 ext. 30

BEDS2
BATHS2 full
SQUARE FEET1,475
MLS#OC26231940
STATUSActive
PROPERTY TYPEResidential - Condominium
SUBDIVISIONMarbella (MB)
SCHOOLSaddleback Valley Unified
Listing Courtesy of:
Ford Realty Group
Agency Phone: 949-922-3673
Associate Name: Christina Ford

Listing Shown by:
Farrell Smyth, Inc.
Associate Name: Jennifer Hamilton, DRE#01800791, Owner/Broker
Property Description
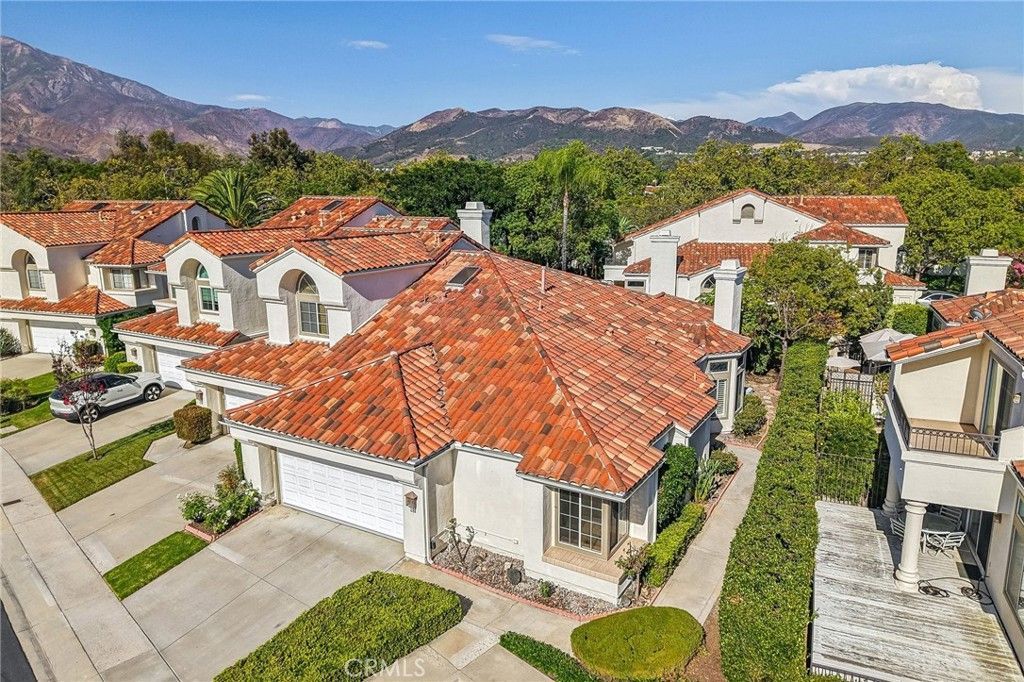
Welcome to 16 Calle Maria in the highly desirable lakeside community of Marbella in Rancho Santa Margarita! Rarely available SINGLE STORY living filled with character and charm, this inviting home offers 2 bedrooms, 2 bathrooms, and an attached 2-car garage with a driveway, plus only one shared wall for added privacy. Plenty of guest parking is conveniently located directly in front of the home, making it easy to welcome family and friends. The grand living room is truly the heart of the home, featuring soaring high ceilings, recessed lighting, and a romantic fireplace with a custom mantel, creating a warm and inviting ambiance. The charming dining alcove showcases custom stained glass windows that add timeless character and architectural charm. If you are looking for that WOW factor, this is it! The perfect space to relax, entertain, and create lasting memories. The spacious primary suite features vaulted ceilings and dual oversized walk-in closets with custom closet organizers, providing exceptional storage and organization while creating a true sense of space and comfort. The primary bathroom is enhanced by a skylight that fills the space with beautiful natural light, creating a bright and airy retreat. This home has been beautifully refreshed with brand-new laminate flooring, new baseboards, fresh interior paint in Dunn-Edwards Light Beige, new recessed lighting, updated electrical switches and outlets, and new bathroom light fixtures, making it truly move-in ready. Plantation shutters in select rooms add timeless style and warmth throughout. Enjoy everything Marbella has to offer, just moments from the lake, resort-style pool and spa, parks, restaurants, shopping, and scenic walking trails. This is a rare opportunity to own a charming SINGLE STORY home in one of Rancho Santa Margarita's most sought-after communities.
Property Features
Property Type: Residential - Condominium
Cooling: CentralAir
Garage: 2 car attached
Heating: Central, ForcedAir, Fireplaces
Home Style: Mediterranean
Roof Type: Tile
Stories: 1.0
Year Built: 1986
Amenities
BreakfastArea
CeilingFans
CeramicCounters
CrownMolding
SeparateFormalDiningRoom
EatInKitchen
HighCeilings
LivingRoomDeckAttached
OpenFloorplan
Pantry
RecessedLighting
TileCounters
AllBedroomsDown
Attic
BedroomOnMainLevel
DressingArea
MainLevelPrimary
PrimarySuite
WalkInClosets
Awnings
Lighting
RainGutters
Feature Descriptions
Accessibility: NoStairs, Parking, AccessibleEntrance
Appliances: BuiltInRange, Dishwasher, ElectricOven, GasCooktop, Disposal, GasRange, GasWaterHeater, Microwave, WaterToRefrigerator, WaterHeater
Association Amenities: SportCourt, DogPark, MaintenanceGrounds, MaintenanceFrontYard, OutdoorCookingArea, OtherCourts, Barbecue, PicnicArea, Playground, Pickleball, Pool, SpaHotTub, TennisCourts, Trails
Community Features: Biking, Curbs, Fishing, Gutters, Hiking, Lake, StreetLights, Suburban, Sidewalks, Park, Pool
Days on Site: 5
Door Features: MirroredClosetDoors, SlidingDoors
Exterior: Stucco
Fencing: StuccoWall, WroughtIron
Fireplace: Gas, GasStarter, LivingRoom
Flooring: Laminate
HOA Fee: 840/ Monthly
Laundry: WasherHookup, ElectricDryerHookup, GasDryerHookup, InGarage
Lot: BackYard, CulDeSac, Greenbelt, SprinklersInRear, SprinklersInFront, NearPark, SprinklersTimer, SprinklerSystem, Walkstreet, Yard
Parcel#: 93228513
Parking: Concrete, DirectAccess, DoorSingle, Driveway, DrivewayUpSlopeFromStreet, GarageFacesFront, Garage, GarageDoorOpener, Guest, Oversized, SideBySide
Parking Notes: Concrete, DirectAccess, DoorSingle, Driveway, Driveway
Patio/Porch: RearPorch, FrontPorch, Porch
Pool: Community, Fenced, Heated, InGround, Association
Security: CarbonMonoxideDetectors, SmokeDetectors, SecurityLights
Sewer: PublicSewer, SewerTapPaid
Spa: Yes
Spa: Association, Community, Heated, InGround
Special View Info: Courtyard, Mountains, Neighborhood
Swimming Pool: Yes
Units: 1
Utilities: CableAvailable, ElectricityAvailable, ElectricityConnected, NaturalGasAvailable, NaturalGasConnected, PhoneAvailable, PhoneConnected, SewerAvailable, SewerConnected, WaterAvailable, WaterConnected
Water: Public
Window: DoublePaneWindows, PlantationShutters, Screens, StainedGlass, Skylights, Shutters
Local Schools
School District: Saddleback Valley Unified
Listed By / Shown By
Listed By
Agency Name: Ford Realty Group
Agent Name: Christina Ford
Agency Phone: 949-922-3673

Shown By
Agent Name: Jennifer Hamilton, DRE#01800791, Owner/Broker
Agent Phone: (805) 543-2172 ext. 30
Agency Title: Farrell Smyth, Inc.
Estimate Your Payment
Estimated Payment
$ 2,187.48 per month $1,934.02 Principal & Interest $0.00 Property Tax (data not provided by mls) $253.46 Homeowner's InsuranceChange Payment Information

Jennifer Hamilton, DRE#01800791, Owner/Broker
Office: (805) 543-2172 ext. 30
Email Me

Privacy Policy / DMCA Notice / ADA Accessibility


This site is hosted, designed and copyright
© 1994 - 2026 by
Delta Media Group, Inc. -- Patent Pending --
16 Calle Maria | MLS# OC26231940
This condo located at 16 Calle Maria, Rancho Santa Margarita, CA 92688 is currently listed for sale with an asking price of $869,000. This property was built in 1986 and has 2 bedrooms and 2 full baths with 1475 sq. ft. Calle Maria is located in the Marbella (MB) subdivision within the Saddleback Valley Unified school district. Search Marbella (MB) real estate on jenniferhamilton.farrellsmyth.com today.