
Jennifer Hamilton, DRE#01800791, Owner/Broker
REALTOR®, CRP, GRP, Director of Relocation
(805) 543-2172 ext. 30

BEDS3
BATHS2 full
SQUARE FEET2,179
MLS#41148346
STATUSActive
PROPERTY TYPEResidential - Single Family
SUBDIVISIONLE BRUN ESTATES
Listing Courtesy of:
Keller Williams Realty
Agency Phone: 925-934-2900
Associate Name: Renee White

Listing Shown by:
Farrell Smyth, Inc.
Associate Name: Jennifer Hamilton, DRE#01800791, Owner/Broker
Property Description
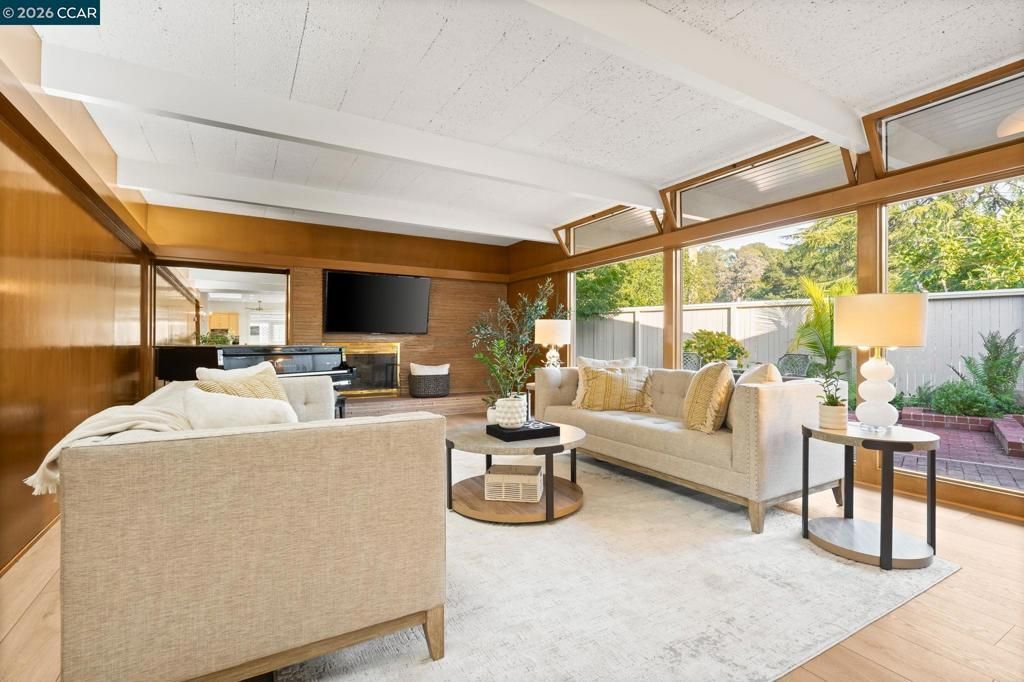
Set on over half an acre of private, tree-lined grounds, this distinctive mid-century contemporary offers an impressive indoor-outdoor setting with an in-ground pool & spa, expansive patios & decks, covered outdoor kitchen & lounge areas and a detached 745 sq ft entertainment retreat set among the trees. Warm wood detailing, clerestory windows, expansive glass & skylights highlight the home’s architectural character. A gated entry opens to a landscaped brick courtyard before leading into the spacious living room, where a fireplace, wood-paneled detailing & walls of windows frame the surrounding greenery. The adjoining dining area opens directly to the patio. A mirrored wall conceals the laundry area, while an indoor water feature adds another distinctive architectural detail. The oversized kitchen features a large center island, Wolf gas cooktop, extensive cabinetry, double ovens, two sinks, skylights & generous counter space, with multiple doors opening outdoors. Just beyond is one of the home’s three bedrooms, an updated full bathroom with a glass-enclosed tiled shower & interior access to the 2-car garage. Along a separate hallway are the primary bedroom, third bedroom & updated hall bathroom. The primary features a walk-in closet, additional storage & direct access to the backyard patio. The secondary bedroom offers abundant natural light & views of the surrounding greenery, while the hall bathroom includes dual sinks & a glass-enclosed tiled shower. Outside, an expansive upper patio & deck connect to a covered outdoor kitchen & separate covered lounge area. Steps & pathways wind through the landscaped grounds to the in-ground pool & spa, lawn and pool house with changing/storage space & an outdoor shower. Set above the yard among the trees, the detached 745 sq ft entertainment retreat, affectionately referred to by the family as the “tree house,” is a destination of its own. Featuring a fireplace, wet bar, bathroom with stall shower, included pool table & walls of windows overlooking the grounds, the space was designed for gathering, entertaining & recreation. The home is near Chabot Park & Lake Chabot Regional Park with access to trails & outdoor recreation. Downtown San Leandro offers nearby shopping, dining & BART, while I-580 provides convenient access throughout the East Bay.
Property Features
Property Type: Residential - Single Family
Garage: 2 car attached
Heating: Radiant
Home Style: Contemporary
Lot Size: 0.61 Acres
Stories: 1.0
Year Built: 1950
Feature Descriptions
Accessibility: None
Appliances: GasWaterHeater
Exterior: WoodSiding
Fireplace: LivingRoom
Flooring: Tile, Vinyl
Lot: BackYard, FrontYard, Garden, Yard
Parcel#: 791232
Parking: Garage
Parking Notes: Garage
Patio/Porch: Deck, Patio
Pool: InGround
Listed By / Shown By
Listed By
Agency Name: Keller Williams Realty
Agent Name: Renee White
Agency Phone: 925-934-2900

Shown By
Agent Name: Jennifer Hamilton, DRE#01800791, Owner/Broker
Agent Phone: (805) 543-2172 ext. 30
Agency Title: Farrell Smyth, Inc.
Estimate Your Payment
Estimated Payment
$ 4,405.16 per month $3,894.74 Principal & Interest $0.00 Property Tax (data not provided by mls) $510.42 Homeowner's InsuranceChange Payment Information

Jennifer Hamilton, DRE#01800791, Owner/Broker
Office: (805) 543-2172 ext. 30
Email Me

Privacy Policy / DMCA Notice / ADA Accessibility


This site is hosted, designed and copyright
© 1994 - 2026 by
Delta Media Group, Inc. -- Patent Pending --
1590 Daniels Dr | MLS# 41148346
This single family home located at 1590 Daniels Dr, San Leandro, CA 94577 is currently listed for sale with an asking price of $1,750,000. This property was built in 1950 and has 3 bedrooms and 2 full baths with 2179 sq. ft. Daniels Dr is located in the LE BRUN ESTATES subdivision. Search LE BRUN ESTATES real estate on jenniferhamilton.farrellsmyth.com today.