
Jennifer Hamilton, DRE#01800791, Owner/Broker
REALTOR®, CRP, GRP, Director of Relocation
(805) 543-2172 ext. 30

BEDS3
BATHS1 full 1 partial
SQUARE FEET950
MLS#41127342
STATUSPending
PROPERTY TYPEResidential - Single Family
SUBDIVISIONMEADOW HOMES
Listing Courtesy of:
Panorama Properties SFBA
Agency Phone: 510-552-6480
Associate Name: Gina Bocage

Listing Shown by:
Farrell Smyth, Inc.
Associate Name: Jennifer Hamilton, DRE#01800791, Owner/Broker
Property Description
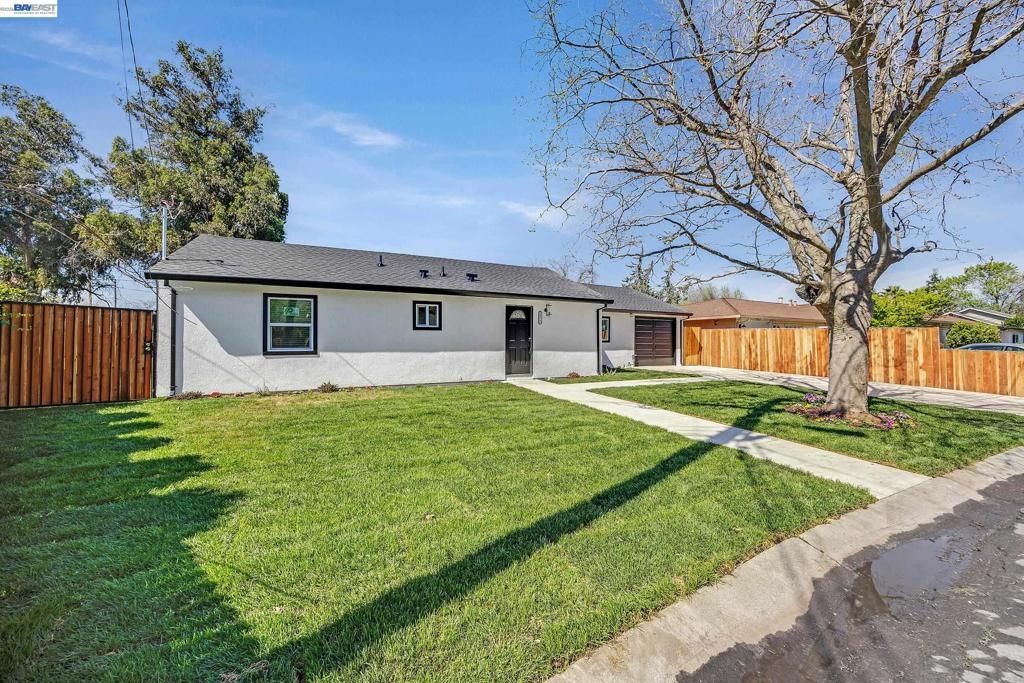
Beautifully renovated 3-bedroom, 1.5-bath home on a spacious 12,500 sq ft lot. This home has been completed redone, and features freshly painted interior and exterior, new luxury vinyl flooring, recessed lighting, and new dual-pane windows that provide abundant natural light and energy efficiency. The updated kitchen includes brand-new cabinets, quartz countertops, and a stylish backsplash. Both bathrooms have been tastefully remodeled, and new interior doors add a fresh modern feel throughout. Additional upgrades include a new roof, new furnace w/AC, new water heater. The finished garage offers flexible space for parking, storage, or a workshop. Outside, enjoy new sod and sprinkler system with plenty of room to relax, entertain, or expand.
Property Features
Property Type: Residential - Single Family
Cooling: Central Air
Garage: 1 car attached
Home Style: Ranch
Lot Size: 0.29 Acres
Stories: 1.0
Year Built: 1948
Feature Descriptions
Days on Site: 124
Exterior: Stucco
Fireplace: None
Flooring: Vinyl
Lot: Back Yard, Front Yard, Street Level, Yard
Parcel#: 1280330034
Parking: Garage
Parking Notes: Garage
Listed By / Shown By
Listed By
Agency Name: Panorama Properties SFBA
Agent Name: Gina Bocage
Agency Phone: 510-552-6480

Shown By
Agent Name: Jennifer Hamilton, DRE#01800791, Owner/Broker
Agent Phone: (805) 543-2172 ext. 30
Agency Title: Farrell Smyth, Inc.
Estimate Your Payment
Estimated Payment
$ 1,762.06 per month $1,557.90 Principal & Interest $0.00 Property Tax (data not provided by mls) $204.17 Homeowner's InsuranceChange Payment Information

Jennifer Hamilton, DRE#01800791, Owner/Broker
Office: (805) 543-2172 ext. 30
Email Me

Privacy Policy / DMCA Notice / ADA Accessibility


This site is hosted, designed and copyright
© 1994 - 2026 by
Delta Media Group, Inc. -- Patent Pending --
1577 Waltham Rd | MLS# 41127342
This single family home located at 1577 Waltham Rd, Concord, CA 94520 is currently listed for sale with an asking price of $700,000. This property was built in 1948 and has 3 bedrooms and 1 full and 1 partial baths with 950 sq. ft. Waltham Rd is located in the MEADOW HOMES subdivision. Search MEADOW HOMES real estate on jenniferhamilton.farrellsmyth.com today.