
Jennifer Hamilton, DRE#01800791, Owner/Broker
REALTOR®, CRP, GRP, Director of Relocation
(805) 543-2172 ext. 30

BEDS4
BATHS3 full
SQUARE FEET3,461
MLS#260022605SD
STATUSActive
PROPERTY TYPEResidential - Single Family
SUBDIVISIONSan Diego
Listing Courtesy of:
Premiere Real Estate
Associate Name: Tom Weatherford

Listing Shown by:
Farrell Smyth, Inc.
Associate Name: Jennifer Hamilton, DRE#01800791, Owner/Broker
Property Description
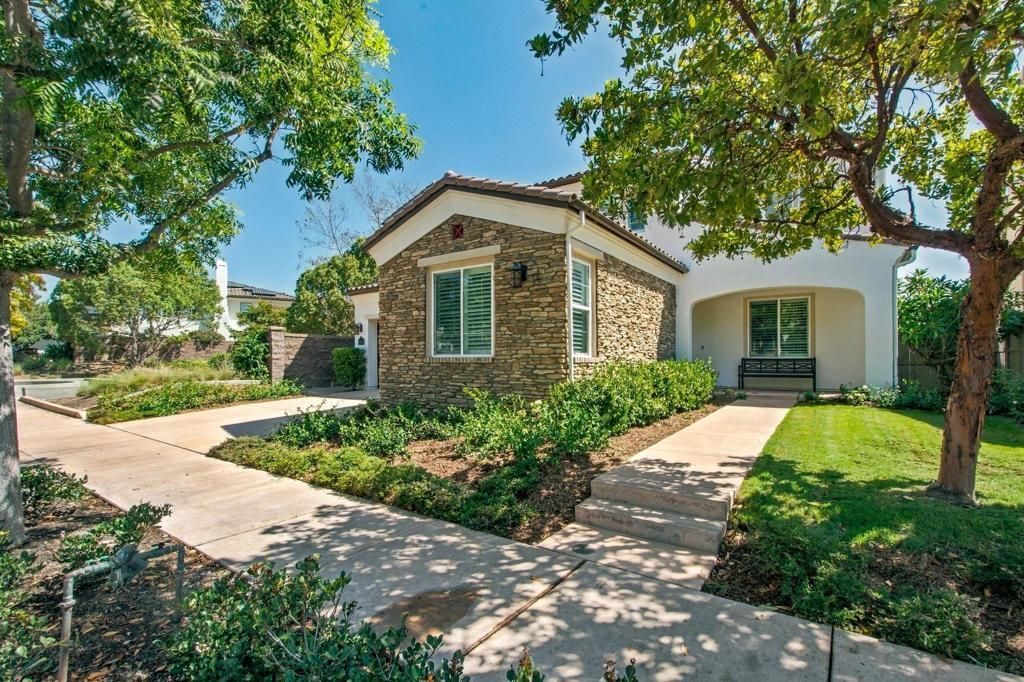
Welcome to your new home. Newly painted inside and out on a premium lot backing an open canyon and a trail head with no home on one side. Recent upgrades include new engineered hard wood flooring, plantation shutters, new microwave, cook top, dishwasher, the kitchen boast a large center island and large walk-in pantry. The main bedroom has a large walk-in closet with closet organizers as well as the secondary bedrooms. The 3-car tandem garage has a new direct gas water heater over the new tankless water heater. In the garage you will also find a whole house water Boy system and a Telsa vehicle charger. This community has 11 pools, several Jacuzzi's and multiple parks. This home is walkable to Del Sur Elementary.
Property Features
Property Type: Residential - Single Family
Cooling: Central Air
Garage: 3
Heating: Forced Air, Natural Gas
Lot Size: 0.16 Acres
Stories: 2.0
Year Built: 2011
Amenities
Bedroom on Main Level
Utility Room
Walk-In Pantry
Walk-In Closet(s)
Feature Descriptions
Appliances: Built-In Range, Built-In, Double Oven, Dishwasher, Disposal, Gas Range, Microwave, Refrigerator
Association Amenities: Clubhouse
Community Features: Pool
Days on Site: 3
Exterior: Stone, Stucco
HOA Fee: 220/ Monthly
Laundry: Washer Hookup, Electric Dryer Hookup, Gas Dryer Hookup, Laundry Room, Upper Level
Parcel#: 2673606100
Parking: Driveway
Parking Notes: Driveway
Pool: Community
Swimming Pool: Yes
Listed By / Shown By
Listed By
Agency Name: Premiere Real Estate
Agent Name: Tom Weatherford

Shown By
Agent Name: Jennifer Hamilton, DRE#01800791, Owner/Broker
Agent Phone: (805) 543-2172 ext. 30
Agency Title: Farrell Smyth, Inc.
Estimate Your Payment
Estimated Payment
$ 6,028.77 per month $5,330.23 Principal & Interest $0.00 Property Tax (data not provided by mls) $698.54 Homeowner's InsuranceChange Payment Information

Jennifer Hamilton, DRE#01800791, Owner/Broker
Office: (805) 543-2172 ext. 30
Email Me

Privacy Policy / DMCA Notice / ADA Accessibility


This site is hosted, designed and copyright
© 1994 - 2026 by
Delta Media Group, Inc. -- Patent Pending --
15727 Kristen Glen | MLS# 260022605SD
This single family home located at 15727 Kristen Glen, San Diego, CA 92127 is currently listed for sale with an asking price of $2,395,000. This property was built in 2011 and has 4 bedrooms and 3 full baths with 3461 sq. ft. Kristen Glen is located in the San Diego subdivision. Search San Diego real estate on jenniferhamilton.farrellsmyth.com today.