
Jennifer Hamilton, DRE#01800791, Owner/Broker
REALTOR®, CRP, GRP, Director of Relocation
(805) 543-2172 ext. 30

BEDS3
BATHS2 full
SQUARE FEET1,544
MLS#IG26152181
STATUSActive
PROPERTY TYPEResidential - Single Family
SUBDIVISIONSundance North
SCHOOLBeaumont
Listing Courtesy of:
Berkshire Hathaway Homeservices California Realty
Agency Phone: 909-273-6020
Associate Name: Benjamin Escalera

Listing Shown by:
Farrell Smyth, Inc.
Associate Name: Jennifer Hamilton, DRE#01800791, Owner/Broker
Property Description
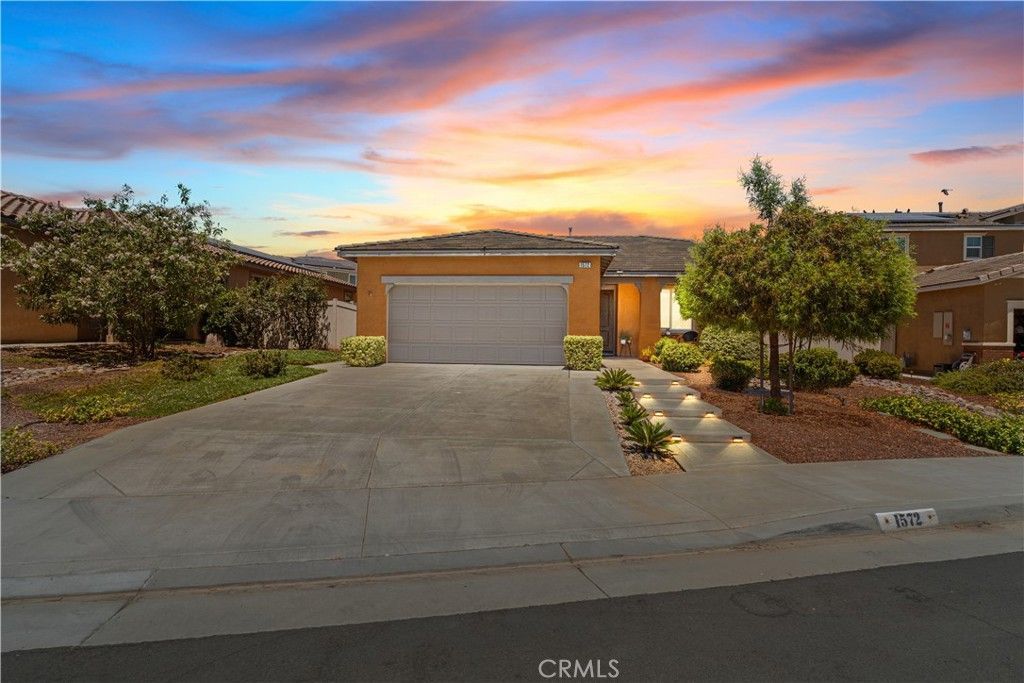
This Wonderful home feels Magical as soon as you walk in. This beautifully maintained 3-bedroom, 2-bath POOL home, built in 2018 is located in the highly desirable Sundance North community. Featuring one of the area's most popular open floor plans, this home offers a spacious and inviting layout. The modern kitchen is complete with a large center island, granite countertops, abundant cabinetry, and an open view into the living and dining areas. The generously sized bedrooms provide comfort for everyone, while the spacious primary suite offers a private retreat with an en-suite bathroom featuring a relaxing soaking tub, separate shower, and dual vanities. Step outside to your own backyard oasis situated on an expansive 9,148-square-foot lot. Enjoy the custom in-ground vinyl swimming pool, a full-width covered aluminum patio, and plenty of room for outdoor entertaining, play, or relaxation. The front yard is enhanced with attractive custom concrete steps, adding to the home's curb appeal. This Single Story Dream Home wont last. Residents of Sundance North enjoy access to three community pools, neighborhood parks, and a welcoming community atmosphere. The home is also conveniently located near the new Starlight Elementary School, making it an excellent choice for those seeking both comfort and convenience. This move-in-ready home combines modern features, exceptional outdoor living,
Property Features
Property Type: Residential - Single Family
Cooling: Central Air
Garage: 2 car attached
Heating: Central
Lot Size: 0.21 Acres
Roof Type: Tile
Stories: 1.0
Year Built: 2018
Amenities
Granite Counters
All Bedrooms Down
Feature Descriptions
Appliances: Gas Oven, Gas Range
Association Amenities: Call for Rules, Picnic Area, Playground, Pool, Spa/Hot Tub
Community Features: Curbs, Pool
Days on Site: 66
Door Features: Sliding Doors
Exterior: Stucco
Fencing: Vinyl
Fireplace: None
Flooring: Vinyl
HOA Fee: 161/ Monthly
Laundry: Laundry Room
Lot: Back Yard, Sprinklers In Front
Parcel#: 408261031
Parking: Driveway, Garage
Parking Notes: Driveway, Garage
Patio/Porch: Concrete
Pool: Community, Private, Association
Security: Carbon Monoxide Detector(s), Smoke Detector(s)
Sewer: Public Sewer
Spa: Yes
Spa: Association, Community
Special View Info: Neighborhood
Swimming Pool: Yes
Units: 1
Water: Public
Window: Double Pane Windows
Local Schools
High School: Beaumont
Middle School: San Gorgonio
School District: Beaumont
Listed By / Shown By
Listed By
Agency Name: Berkshire Hathaway Homeservices California Realty
Agent Name: Benjamin Escalera
Agency Phone: 909-273-6020

Shown By
Agent Name: Jennifer Hamilton, DRE#01800791, Owner/Broker
Agent Phone: (805) 543-2172 ext. 30
Agency Title: Farrell Smyth, Inc.
Estimate Your Payment
Estimated Payment
$ 1,429.54 per month $1,263.90 Principal & Interest $0.00 Property Tax (data not provided by mls) $165.64 Homeowner's InsuranceChange Payment Information

Jennifer Hamilton, DRE#01800791, Owner/Broker
Office: (805) 543-2172 ext. 30
Email Me

Privacy Policy / DMCA Notice / ADA Accessibility


This site is hosted, designed and copyright
© 1994 - 2026 by
Delta Media Group, Inc. -- Patent Pending --
1572 Triton | MLS# IG26152181
This single family home located at 1572 Triton, Beaumont, CA 92223 is currently listed for sale with an asking price of $567,900. This property was built in 2018 and has 3 bedrooms and 2 full baths with 1544 sq. ft. Triton is located in the Sundance North subdivision within the Beaumont school district. Search Sundance North real estate on jenniferhamilton.farrellsmyth.com today.