
Jennifer Hamilton, DRE#01800791, Owner/Broker
REALTOR®, CRP, GRP, Director of Relocation
(805) 543-2172 ext. 30

BEDS3
BATHS2 full
SQUARE FEET1,624
MLS#IG26235234
STATUSActive
PROPERTY TYPEResidential - Single Family
SCHOOLVictor Valley Unified
Listing Courtesy of:
Elevate Real Estate Agency
Agency Phone: 951-280-9832
Associate Name: Norma Esproles

Listing Shown by:
Farrell Smyth, Inc.
Associate Name: Jennifer Hamilton, DRE#01800791, Owner/Broker
Property Description
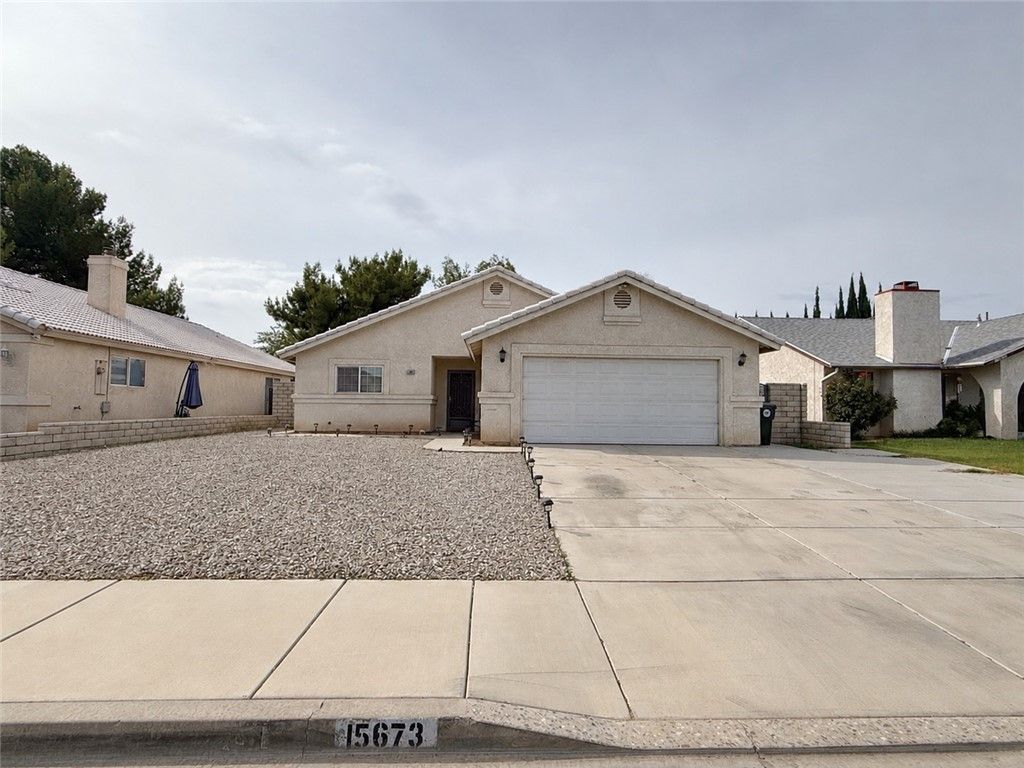
Discover comfortable single-story living in this inviting 3-bedroom, 2-bathroom home offering approximately 1,624 square feet of living space on a 6,000-square-foot lot. The home features a desirable floor plan, a two-car garage, and a covered backyard patio perfect for relaxing or entertaining. Enjoy the added convenience of a long driveway with plenty of room for additional vehicles, recreational vehicles, or guest parking. Adjacent to Green Tree Golf Course, the property offers a desirable setting with the course directly behind the backyard. A block wall provides backyard separation and privacy. The home also includes a refrigerator, washer, and dryer for added convenience. Whether you're a first-time buyer, looking to downsize, or searching for a home in a golf course setting, this property offers a wonderful opportunity to make it your own. Conveniently located near Interstate 15, Highway 18, local schools, shopping, and dining, offering easy access to major commuter routes and everyday amenities.
Property Features
Property Type: Residential - Single Family
Cooling: CentralAir
Garage: 2 car attached
Heating: Central
Lot Size: 0.14 Acres
Stories: 1.0
Year Built: 2004
Amenities
AllBedroomsDown
Attic
WalkInClosets
Feature Descriptions
Community Features: Sidewalks
Fireplace: LivingRoom
Laundry: ElectricDryerHookup, GasDryerHookup
Lot: ZeroToOneUnitAcre
Parcel#: 0396302030000
Parking: Driveway, Garage
Parking Notes: Driveway, Garage
Sewer: PublicSewer
Special View Info: GolfCourse
Units: 1
Water: Public
Local Schools
School District: Victor Valley Unified
Listed By / Shown By
Listed By
Agency Name: Elevate Real Estate Agency
Agent Name: Norma Esproles
Agency Phone: 951-280-9832

Shown By
Agent Name: Jennifer Hamilton, DRE#01800791, Owner/Broker
Agent Phone: (805) 543-2172 ext. 30
Agency Title: Farrell Smyth, Inc.
Estimate Your Payment
Estimated Payment
$ 1,074.61 per month $950.09 Principal & Interest $0.00 Property Tax (data not provided by mls) $124.51 Homeowner's InsuranceChange Payment Information

Jennifer Hamilton, DRE#01800791, Owner/Broker
Office: (805) 543-2172 ext. 30
Email Me

Privacy Policy / DMCA Notice / ADA Accessibility


This site is hosted, designed and copyright
© 1994 - 2026 by
Delta Media Group, Inc. -- Patent Pending --
15673 Kingswood | MLS# IG26235234
This single family home located at 15673 Kingswood , Victorville, CA 92395 is currently listed for sale with an asking price of $426,900. This property was built in 2004 and has 3 bedrooms and 2 full baths with 1624 sq. ft. Kingswood is located within the Victor Valley Unified school district. Search Victorville real estate on jenniferhamilton.farrellsmyth.com today.