
Jennifer Hamilton, DRE#01800791, Owner/Broker
REALTOR®, CRP, GRP, Director of Relocation
(805) 543-2172 ext. 30

BEDS6
BATHS4 full
SQUARE FEET3,214
MLS#OC26127041
STATUSActive
PROPERTY TYPEResidential - Single Family
SUBDIVISIONGoldenwest Estates (GEHB)
SCHOOLHuntington Beach Union High
Listing Courtesy of:
Keller Williams Realty
Agency Phone: 714-861-5500
Associate Name: Vicki Paparella

Listing Shown by:
Farrell Smyth, Inc.
Associate Name: Jennifer Hamilton, DRE#01800791, Owner/Broker
Property Description
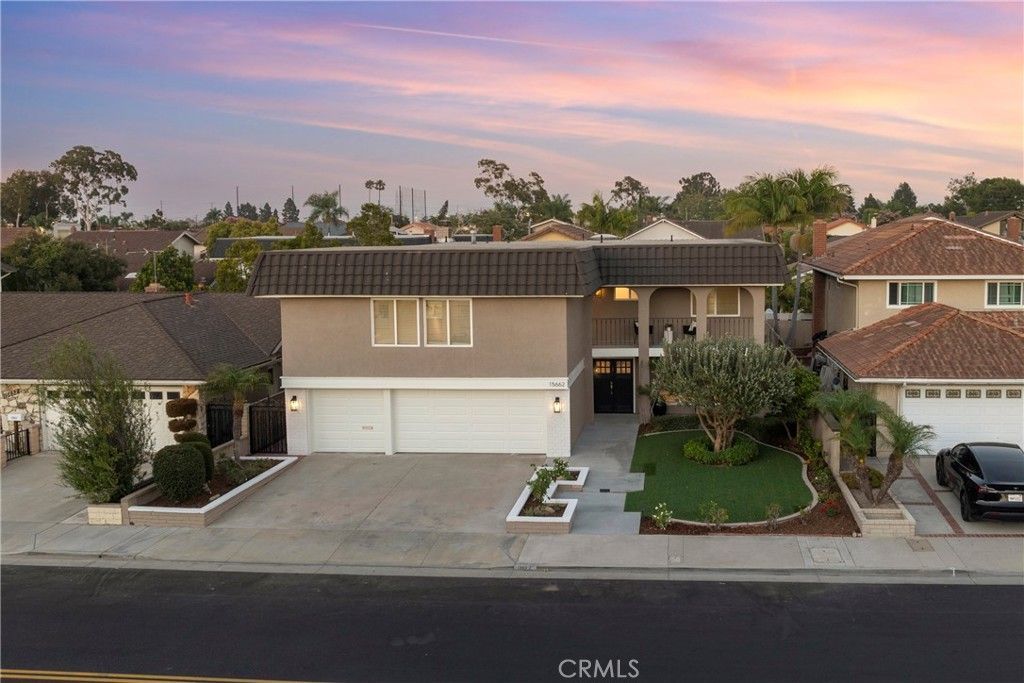
Located in the beautiful community of Goldenwest Estates, this largest floor plan S&S built home is beautifully renovated. A welcoming foyer leads into a large living room featuring a custom fireplace. The large gourmet kitchen is outfitted with a 36 6 burner Oven/Range, built-in Microwave & Dishwasher, and Quartz countertops. This home features 6 bedroom, 4 bathroom, with large 2 primary bedrooms. The 2 upstairs primary both have walk-in closets equipped with custom organizers. One bedroom and a full bathroom are conveniently located downstairs. All bathrooms are beautifully remodeled with designer tiles. Notable upgrades throughout the house include fresh interior and exterior paint, new luxury vinyl flooring, new interior doors and exterior door and new stairs railing. For added comfort, the house is equipped with newer HVAC and A/C system, complete with updated ducting, new PEX plumbing throughout, and a new water heater. The property also boasts a new 200 Amp electrical panel, a spacious 3 car garage with new epoxy flooring, and newly landscaped front and back yard. Walking distance to Lake Park McFadden, Golden West College, close to BELLA TERRA, minutes to Freeway 405 and the beach. This home is priced below market value. Same floor plan 15631 Sunbust Ln sold $2,202,003 2/6/26 and 15582 Wild Cherry Cir sold $2,190,000 on 11/14/2025.
Property Features
Property Type: Residential - Single Family
Cooling: CentralAir
Garage: 3 car attached
Heating: Central, ForcedAir, Fireplaces
Lot Size: 0.14 Acres
Roof Type: Tile
Stories: 2.0
Year Built: 1973
Amenities
BreakfastBar
Balcony
CathedralCeilings
SeparateFormalDiningRoom
HighCeilings
OpenFloorplan
Pantry
QuartzCounters
RecessedLighting
BedroomOnMainLevel
WalkInPantry
WalkInClosets
Feature Descriptions
Appliances: SixBurnerStove, BuiltInRange, ConvectionOven, Dishwasher, GasCooktop, Disposal, GasRange, Microwave, Refrigerator
Community Features: StreetLights, Park
Days on Site: 91
Exclusions: Staging Furnitures and Accessories, Potted Plants
Fireplace: LivingRoom, PrimaryBedroom
Flooring: Vinyl
Laundry: Inside, LaundryRoom
Lot: BackYard, FrontYard, NearPark
Parcel#: 14512139
Parking: DirectAccess, Garage
Parking Notes: DirectAccess, Garage
Sewer: SewerTapPaid
Spa: None
Special View Info: Neighborhood, None
Units: 1
Utilities: SewerConnected
Water: Public
Window: PlantationShutters, Screens, Skylights, Shutters
Local Schools
High School: Marina
Middle School: Mesa View
Elementary School: Circleview
School District: Huntington Beach Union High
Listed By / Shown By
Listed By
Agency Name: Keller Williams Realty
Agent Name: Vicki Paparella
Agency Phone: 714-861-5500

Shown By
Agent Name: Jennifer Hamilton, DRE#01800791, Owner/Broker
Agent Phone: (805) 543-2172 ext. 30
Agency Title: Farrell Smyth, Inc.
Estimate Your Payment
Estimated Payment
$ 5,097.40 per month $4,506.77 Principal & Interest $0.00 Property Tax (data not provided by mls) $590.63 Homeowner's InsuranceChange Payment Information

Jennifer Hamilton, DRE#01800791, Owner/Broker
Office: (805) 543-2172 ext. 30
Email Me

Privacy Policy / DMCA Notice / ADA Accessibility


This site is hosted, designed and copyright
© 1994 - 2026 by
Delta Media Group, Inc. -- Patent Pending --
15662 Dawson | MLS# OC26127041
This single family home located at 15662 Dawson, Huntington Beach, CA 92647 is currently listed for sale with an asking price of $2,025,000. This property was built in 1973 and has 6 bedrooms and 4 full baths with 3214 sq. ft. Dawson is located in the Goldenwest Estates (GEHB) subdivision within the Huntington Beach Union High school district. Search Goldenwest Estates (GEHB) real estate on jenniferhamilton.farrellsmyth.com today.