
Jennifer Hamilton, DRE#01800791, Owner/Broker
REALTOR®, CRP, GRP, Director of Relocation
(805) 543-2172 ext. 30

BEDS3
BATHS2 full
SQUARE FEET1,866
MLS#SC26047812
STATUSActive Under Contract
PROPERTY TYPEResidential - Single Family
SUBDIVISIONRancho Canada(640)
SCHOOLCoast Unified
Listing Courtesy of:
LPT Realty, Inc
Agency Phone: 877-366-2213
Associate Name: Richard Margetson

Listing Shown by:
Farrell Smyth, Inc.
Associate Name: Jennifer Hamilton, DRE#01800791, Owner/Broker
Property Description
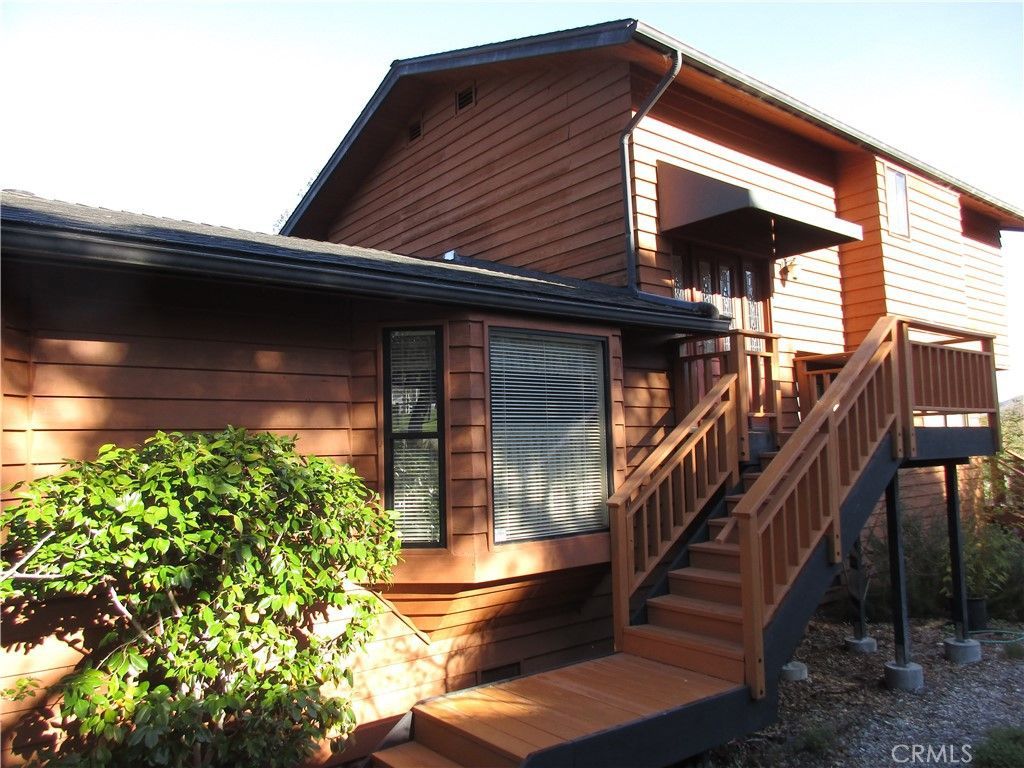
Out of every window in this well maintained 3 bedroom, 2 bath home are beautiful views of the abundant nature that surrounds this 1 acre property. The upper floor is dedicated to the large primary bedroom suite which features views of the woods, creek bed, and Hollister Peak. Other primary bedroom features include an outdoor deck, fireplace, large closet, bathroom with large step-in shower, double sinks, and separate soaking tub. One of the 2 first floor bedrooms opens onto the back deck which leads to a large fenced-in vegetable garden. The open concept kitchen, dining area, and living room will accommodate all your entertaining needs while enjoying the cozy fireplace and fabulous views. The owners have taken very good care of the home. The following is a list of upgrades they are responsible for. New roof in 2022. Five new skylights in 2018. New awning above front door in 2019. New garage door motor in 2022. New pressure switch on well in 2025. New Hunter landscape timer in 2022. New furnace in 2024. New low flush toilets in 2024. New garbage disposal in 2022. New LED lights in kitchen in 2025. Replaced lower deck with Timber Tech in 2012. New septic grinder pump installed in 2016. Also, new leach-field pipes and septic pump replaced in 2003-2004. This unique oasis is a must see. Enjoy.
Property Features
Property Type: Residential - Single Family
Cooling: None
Garage: 2 car attached
Heating: Forced Air, Natural Gas
Lot Size: 1.00 Acres
Roof Type: Composition, Shingle
Stories: 2.0
Year Built: 1988
Amenities
Balcony
Ceiling Fan(s)
Separate/Formal Dining Room
Tile Counters
Entrance Foyer
Primary Suite
Walk-In Closet(s)
Lighting
Rain Gutters
Feature Descriptions
Appliances: Dishwasher, Gas Cooktop, Disposal, Gas Oven, Microwave, Refrigerator, Dryer, Washer
Community Features: Biking, Foothills, Golf, Hiking, Horse Trails, Park, Preserve/Public Land, Water Sports
Days on Site: 132
Fireplace: Living Room, Primary Bedroom
Flooring: Carpet, Tile
Horse Amenities: Riding Trail
Laundry: Washer Hookup, Inside
Lot: Drip Irrigation/Bubblers
Parcel#: 074262005
Parking: Garage Faces Front, Garage
Parking Notes: Garage Faces Front, Garage
Patio/Porch: Rear Porch, Deck
Security: Carbon Monoxide Detector(s), Smoke Detector(s)
Sewer: Septic Tank
Spa: None
Special View Info: Hills, Panoramic, Creek/Stream, Trees/Woods
Units: 1
Utilities: Electricity Connected, Natural Gas Connected, Water Available, Water Connected
Water: Well
Water Features: Creek
Window: Double Pane Windows, Screens, Skylight(s)
Local Schools
School District: Coast Unified
Listed By / Shown By
Listed By
Agency Name: LPT Realty, Inc
Agent Name: Richard Margetson
Agency Phone: 877-366-2213

Shown By
Agent Name: Jennifer Hamilton, DRE#01800791, Owner/Broker
Agent Phone: (805) 543-2172 ext. 30
Agency Title: Farrell Smyth, Inc.
Estimate Your Payment
Estimated Payment
$ 3,395.75 per month $3,002.29 Principal & Interest $0.00 Property Tax (data not provided by mls) $393.46 Homeowner's InsuranceChange Payment Information

Jennifer Hamilton, DRE#01800791, Owner/Broker
Office: (805) 543-2172 ext. 30
Email Me

Privacy Policy / DMCA Notice / ADA Accessibility


This site is hosted, designed and copyright
© 1994 - 2026 by
Delta Media Group, Inc. -- Patent Pending --
1564 Nipomo | MLS# SC26047812
This single family home located at 1564 Nipomo, Los Osos, CA 93402 is currently listed for sale with an asking price of $1,349,000. This property was built in 1988 and has 3 bedrooms and 2 full baths with 1866 sq. ft. Nipomo is located in the Rancho Canada(640) subdivision within the Coast Unified school district. Search Rancho Canada(640) real estate on jenniferhamilton.farrellsmyth.com today.