
Jennifer Hamilton, DRE#01800791, Owner/Broker
REALTOR®, CRP, GRP, Director of Relocation
(805) 543-2172 ext. 30

BEDS3
BATHS2 full 1 partial
SQUARE FEET1,539
MLS#ML82061825
STATUSActive
PROPERTY TYPEResidential - Townhouse
SCHOOLOther
Listing Courtesy of:
Coldwell Banker Realty
Agency Phone: (408) 355-1500
Associate Name: Drew Reid

Listing Shown by:
Farrell Smyth, Inc.
Associate Name: Jennifer Hamilton, DRE#01800791, Owner/Broker
Property Description
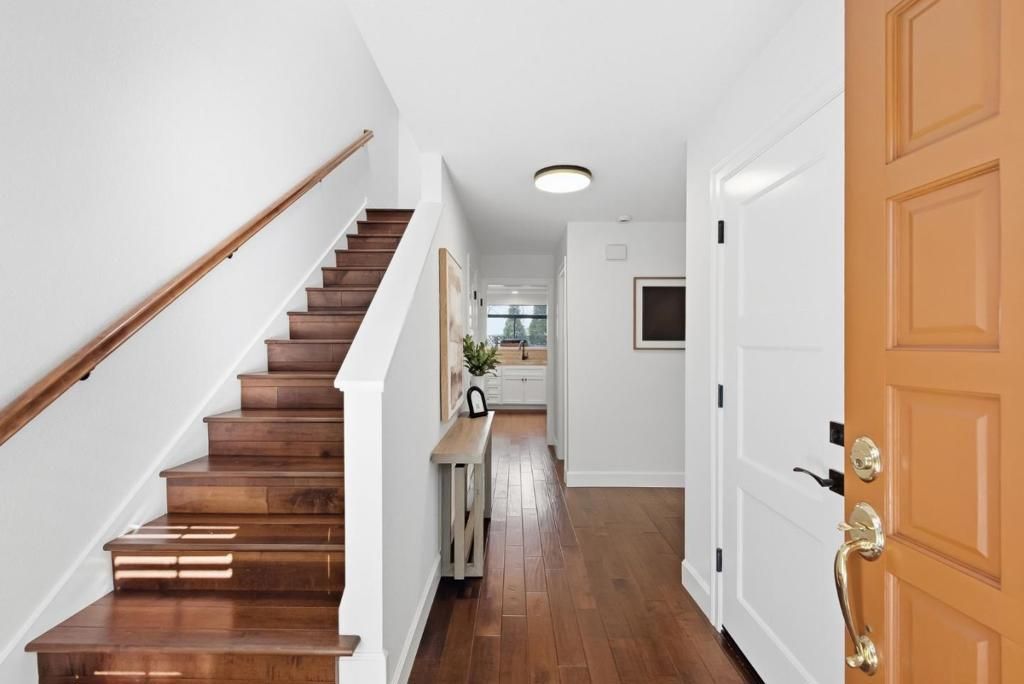
Welcome to Camden Village, a desirable townhome community in the heart of Cambrian situated in a unique free zone where buyers have the option of choosing either Leigh or Branham High School. This 3-bedroom, 2.5bath home sits deep within the community without traffic noise and offers a comfortable, functional layout with engineered hardwood flooring throughout, bringing durability, warmth, and a cohesive modern feel to every room. There is a spacious primary suite with vaulted ceiling and an upstairs laundry. A private rear yard backs directly to the relaxing pool and clubhouse. The location provides easy access to major commuter routes, nearby shopping and dining, and several neighborhood parks, making daily living convenient and connected. Excellent schools.
Property Features
Property Type: Residential - Townhouse
Cooling: CentralAir
Garage: 2 car attached
Heating: Central
Roof Type: Composition
Stories: 2.0
Year Built: 1982
Feature Descriptions
Appliances: Dishwasher, Disposal, Microwave
Association Amenities: Clubhouse, Management, Barbecue, Pool, SpaHotTub
Fireplace: FamilyRoom
Flooring: Tile, Wood
HOA Fee: 390/ Monthly
Parcel#: 56727061
Parking: Guest
Parking Notes: Guest
Pool: Association
Sewer: PublicSewer
Water: Public
Local Schools
School District: Other
Listed By / Shown By
Listed By
Agency Name: Coldwell Banker Realty
Agent Name: Drew Reid
Agency Phone: (408) 355-1500

Shown By
Agent Name: Jennifer Hamilton, DRE#01800791, Owner/Broker
Agent Phone: (805) 543-2172 ext. 30
Agency Title: Farrell Smyth, Inc.
Estimate Your Payment
Estimated Payment
$ 2,766.44 per month $2,445.90 Principal & Interest $0.00 Property Tax (data not provided by mls) $320.54 Homeowner's InsuranceChange Payment Information

Jennifer Hamilton, DRE#01800791, Owner/Broker
Office: (805) 543-2172 ext. 30
Email Me

Privacy Policy / DMCA Notice / ADA Accessibility


This site is hosted, designed and copyright
© 1994 - 2026 by
Delta Media Group, Inc. -- Patent Pending --
1564 Camden Village Circle | MLS# ML82061825
This townhouse located at 1564 Camden Village Circle , San Jose, CA 95124 is currently listed for sale with an asking price of $1,099,000. This property was built in 1982 and has 3 bedrooms and 2 full and 1 partial baths with 1539 sq. ft. Camden Village Circle is located within the Other school district. Search San Jose real estate on jenniferhamilton.farrellsmyth.com today.