
Jennifer Hamilton, DRE#01800791, Owner/Broker
REALTOR®, CRP, GRP, Director of Relocation
(805) 543-2172 ext. 30

BEDS5
BATHS4 full 1 partial
SQUARE FEET3,079
MLS#WS26231395
STATUSActive
PROPERTY TYPEResidential - Single Family
SCHOOLFontana Unified
Listing Courtesy of:
Real Brokerage Technologies
Agency Phone: 619-248-6434
Associate Name: CHIN GAN

Listing Shown by:
Farrell Smyth, Inc.
Associate Name: Jennifer Hamilton, DRE#01800791, Owner/Broker
Property Description
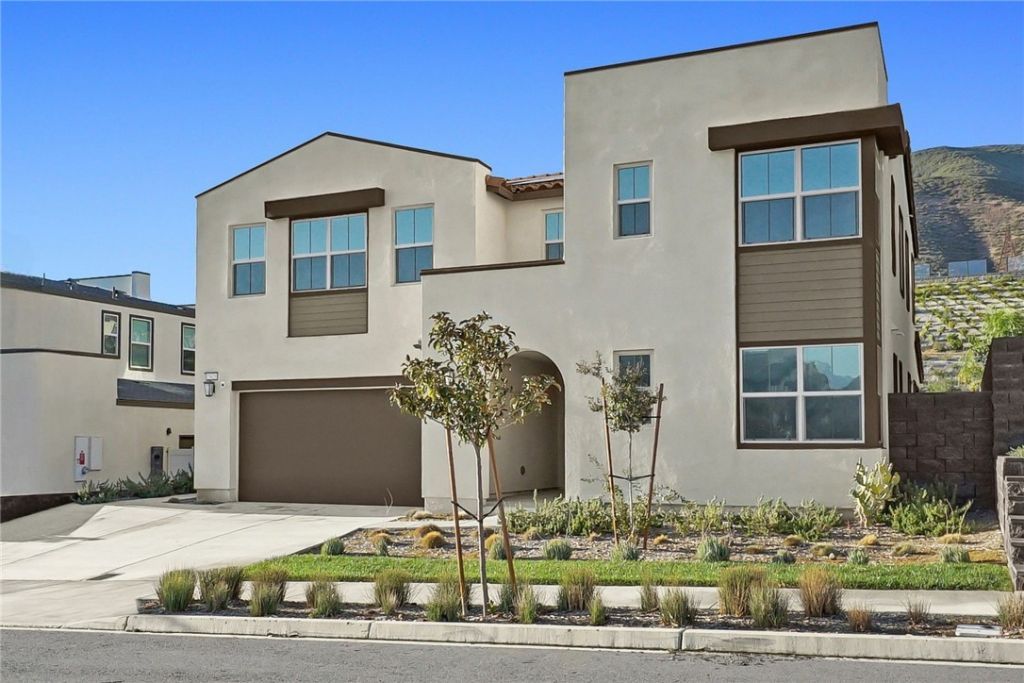
Solar Payoff !! Welcome to this beautifully designed, Turn-key home located in the gated community of Narra Hills in North Fontana. Built in 2024, Offering approximately 3,079 square feet of living space, features 5 bedrooms and 4.5 bathrooms, providing a versatile layout with plenty of room for comfortable living and entertaining. Suite bedroom on main floor and loft on 2nd floor for everyday convenience. A deep 2 car garage with storage area (potential tandem). Good size yard with Automatic Sprinkler System, Drip Irrigation, and Beautiful Mountain Views. Enjoy the resort style clubhouse, pool, lounge areas, and greenspace. Home is minutes away from Costco, restaurants and groceries and easy access to 210 freeway. This turnkey residence offers an ideal blend of expansive living space, contemporary style, and effortless resort-style living. Come check it out!!
Property Features
Property Type: Residential - Single Family
Cooling: CentralAir
Garage: 3 car attached
Heating: Central, NaturalGas
Home Style: Mediterranean, Modern
Lot Size: 0.12 Acres
Roof Type: Tile
Stories: 2.0
Year Built: 2024
Amenities
BrickWalls
SeparateFormalDiningRoom
EatInKitchen
OpenFloorplan
Pantry
QuartzCounters
RecessedLighting
BedroomOnMainLevel
Loft
WalkInPantry
WalkInClosets
Lighting
Feature Descriptions
Appliances: BuiltInRange, Dishwasher, GasCooktop, GasRange, Refrigerator, RangeHood
Association Amenities: Clubhouse, Pool
Community Features: StreetLights, Sidewalks, Gated, Pool
Days on Site: 5
Exterior: Drywall, Stucco
Fencing: Block, Brick
Fireplace: None
Flooring: Carpet, Tile
HOA Fee: 205/ Monthly
Laundry: WasherHookup, ElectricDryerHookup, GasDryerHookup, Inside, LaundryRoom, UpperLevel
Lot: DripIrrigationBubblers, FrontYard, Landscaped, SprinklersTimer
Lot Dimensions: 5284
Parcel#: 0226742110000
Parking: DoorMulti, Driveway, DrivewayUpSlopeFromStreet, GarageFacesFront, Garage, SideBySide
Parking Notes: DoorMulti, Driveway, DrivewayUpSlopeFromStreet, Garag
Patio/Porch: Concrete, Covered, FrontPorch, Open, Patio
Pool: Community, Association
Security: CarbonMonoxideDetectors, GatedCommunity, SmokeDetectors
Sewer: PublicSewer
Spa: None
Special View Info: Hills, Neighborhood
Swimming Pool: Yes
Units: 78
Utilities: CableConnected, ElectricityConnected, NaturalGasConnected, SewerConnected, WaterConnected
Water: Public
Window: DoublePaneWindows
Local Schools
High School: Summit
Middle School: Wayne Ruble
Elementary School: Sierra Lakes
School District: Fontana Unified
Listed By / Shown By
Listed By
Agency Name: Real Brokerage Technologies
Agent Name: CHIN GAN
Agency Phone: 619-248-6434

Shown By
Agent Name: Jennifer Hamilton, DRE#01800791, Owner/Broker
Agent Phone: (805) 543-2172 ext. 30
Agency Title: Farrell Smyth, Inc.
Estimate Your Payment
Estimated Payment
$ 2,139.65 per month $1,891.73 Principal & Interest $0.00 Property Tax (data not provided by mls) $247.92 Homeowner's InsuranceChange Payment Information

Jennifer Hamilton, DRE#01800791, Owner/Broker
Office: (805) 543-2172 ext. 30
Email Me

Privacy Policy / DMCA Notice / ADA Accessibility


This site is hosted, designed and copyright
© 1994 - 2026 by
Delta Media Group, Inc. -- Patent Pending --
15626 Caterpillar Drive | MLS# WS26231395
This single family home located at 15626 Caterpillar Drive, Fontana, CA 92336 is currently listed for sale with an asking price of $850,000. This property was built in 2024 and has 5 bedrooms and 4 full and 1 partial baths with 3079 sq. ft. Caterpillar Drive is located within the Fontana Unified school district. Search Fontana real estate on jenniferhamilton.farrellsmyth.com today.