
Jennifer Hamilton, DRE#01800791, Owner/Broker
REALTOR®, CRP, GRP, Director of Relocation
(805) 543-2172 ext. 30

BEDS6
BATHS4 full
SQUARE FEET2,611
MLS#IG26178135
STATUSActive
PROPERTY TYPEResidential - Single Family
SCHOOLParamount Unified
Listing Courtesy of:
EXP REALTY OF CALIFORNIA INC.
Agency Phone: 888-584-9427
Associate Name: Joseph Trujillo

Listing Shown by:
Farrell Smyth, Inc.
Associate Name: Jennifer Hamilton, DRE#01800791, Owner/Broker
Property Description
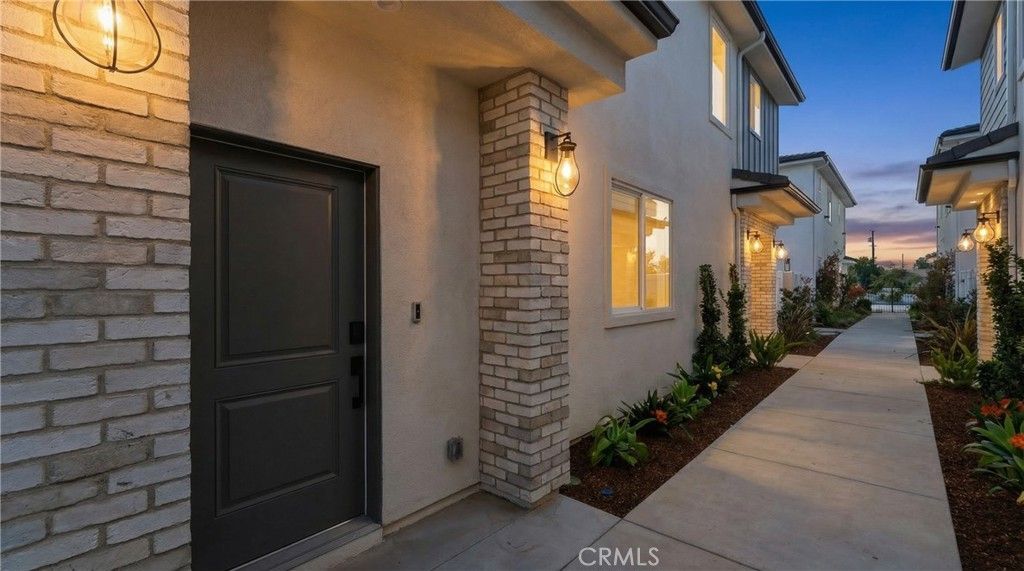
More than a home: two complete residences, fully furnished and included in one purchase. 6 bedrooms, 4 full bathrooms, two full kitchens, two laundry areas, and ~2,611 sq. ft. combined. This turnkey 2026 new-construction property includes an attached, purpose-built 2-bedroom ADU. Live in the main home and lease the ADU to help offset ownership costs, or hold both residences as part of a long-term real estate strategy. An ADU rental comparable is available for reference. This is Clearwater Collection’s final home and one of only two built with an ADU. Come for the new construction. Stay for the second residence. The furniture is included, the solar is paid for, and there is no HOA or Mello-Roos. More space. More flexibility. More value. Spanning ~1,772 sq. ft., the main home offers 4 bedrooms and 3 full bathrooms, including a first-floor bedroom and bathroom. Finished with luxury vinyl plank flooring that continues throughout the home, the first floor connects open living and dining areas to a kitchen with a quartz island with seating, custom cabinetry, tile backsplash, energy-efficient stainless steel appliances, and contemporary finishes. Upstairs, the primary suite includes a soaking tub, walk-in shower, dual-sink vanity, and custom tilework. 2 additional bedrooms, a full bathroom, upstairs laundry, linen cabinetry, and custom closet organization complete the home. The garage includes epoxy flooring, an EV-ready outlet, and a Wi-Fi garage opener, plus a private patio yard. The ~839 sq. ft. ADU is a complete 2-bedroom, 1-bath residence with its own address and the same cohesive look and finish as the main home. It functions independently with a private entrance, dedicated parking, separate utilities, its own laundry, a full kitchen with quartz counters and stainless appliances, and open living and dining areas. Modern convenience continues with a Wi-Fi thermostat, keyless entry, Ring doorbell, exterior cameras, smart hub, and built-in Ubiquiti WiFi access points. Centrally located in Los Angeles County, Paramount sits near Long Beach, Downey, Lakewood, and Bellflower at the crossroads of the 105, 710, 91, and 605 freeways. Downtown LA, the South Bay and Orange County are within easy reach. Continued retail, dining, infrastructure, and residential investment, including the new Sprouts-anchored Paramount Square, reflects the city’s momentum. Gold Key Development has been building in Paramount since 1989, and Clearwater Collection adds to that legacy.
Property Features
Property Type: Residential - Single Family
Cooling: Central Air, Electric, ENERGY STAR Qualified Equipme
Garage: 2 car attached
Heating: Central, Electric
Home Style: Modern
Lot Size: 0.05 Acres
Stories: 2.0
Year Built: 2026
Amenities
Breakfast Bar
Separate/Formal Dining Room
Eat-in Kitchen
In-Law Floorplan
Open Floorplan
Quartz Counters
Smart Home
Bedroom on Main Level
Main Level Primary
Primary Suite
Walk-In Pantry
Walk-In Closet(s)
Feature Descriptions
Appliances: Dishwasher, ENERGY STAR Qualified Appliances, ENERGY STAR Qualified Water Heater, Electric Oven, Electric Range, Electric Water Heater, Disposal, Microwave, Range Hood, Water Heater
Community Features: Curbs, Gutter(s), Storm Drain(s), Street Lights, Suburban
Days on Site: 33
Door Features: Sliding Doors
Exclusions: All items stored in the garage are excluded and scheduled to be removed during the week of September 14, 2026.
Exterior: Stucco
Fireplace: None
Flooring: Tile, Vinyl
Laundry: Washer Hookup, Electric Dryer Hookup, Inside, Stacked, Upper Level
Lot: 0-1 Unit/Acre
Parking: Direct Access, Electric Vehicle Charging Station(s), Garage, Garage Door Opener
Parking Notes: Direct Access, Electric Vehicle Charging Station(s)
Patio/Porch: Concrete, Patio
Security: Closed Circuit Camera(s), Carbon Monoxide Detector(s), Fire Sprinkler System, Key Card Entry, Smoke Detector(s)
Sewer: Public Sewer
Special View Info: Neighborhood
Units: 2
Utilities: Electricity Connected, Natural Gas Not Available, Sewer Connected, Water Connected
Water: Public
Local Schools
School District: Paramount Unified
Listed By / Shown By
Listed By
Agency Name: EXP REALTY OF CALIFORNIA INC.
Agent Name: Joseph Trujillo
Agency Phone: 888-584-9427

Shown By
Agent Name: Jennifer Hamilton, DRE#01800791, Owner/Broker
Agent Phone: (805) 543-2172 ext. 30
Agency Title: Farrell Smyth, Inc.
Estimate Your Payment
Estimated Payment
$ 3,018.16 per month $2,668.45 Principal & Interest $0.00 Property Tax (data not provided by mls) $349.71 Homeowner's InsuranceChange Payment Information

Jennifer Hamilton, DRE#01800791, Owner/Broker
Office: (805) 543-2172 ext. 30
Email Me

Privacy Policy / DMCA Notice / ADA Accessibility


This site is hosted, designed and copyright
© 1994 - 2026 by
Delta Media Group, Inc. -- Patent Pending --
15540 Colorado | MLS# IG26178135
This single family home located at 15540 Colorado, Paramount, CA 90723 is currently listed for sale with an asking price of $1,199,000. This property was built in 2026 and has 6 bedrooms and 4 full baths with 2611 sq. ft. Colorado is located within the Paramount Unified school district. Search Paramount real estate on jenniferhamilton.farrellsmyth.com today.