
Jennifer Hamilton, DRE#01800791, Owner/Broker
REALTOR®, CRP, GRP, Director of Relocation
(805) 543-2172 ext. 30

BEDS4
BATHS3 full
SQUARE FEET2,074
MLS#TR26198193
STATUSActive
PROPERTY TYPEResidential - Single Family
SCHOOLWalnut Valley Unified
Listing Courtesy of:
Keller Williams Premier Prop
Agency Phone: 909-760-2488
Associate Name: Michael Chang

Listing Shown by:
Farrell Smyth, Inc.
Associate Name: Jennifer Hamilton, DRE#01800791, Owner/Broker
Property Description
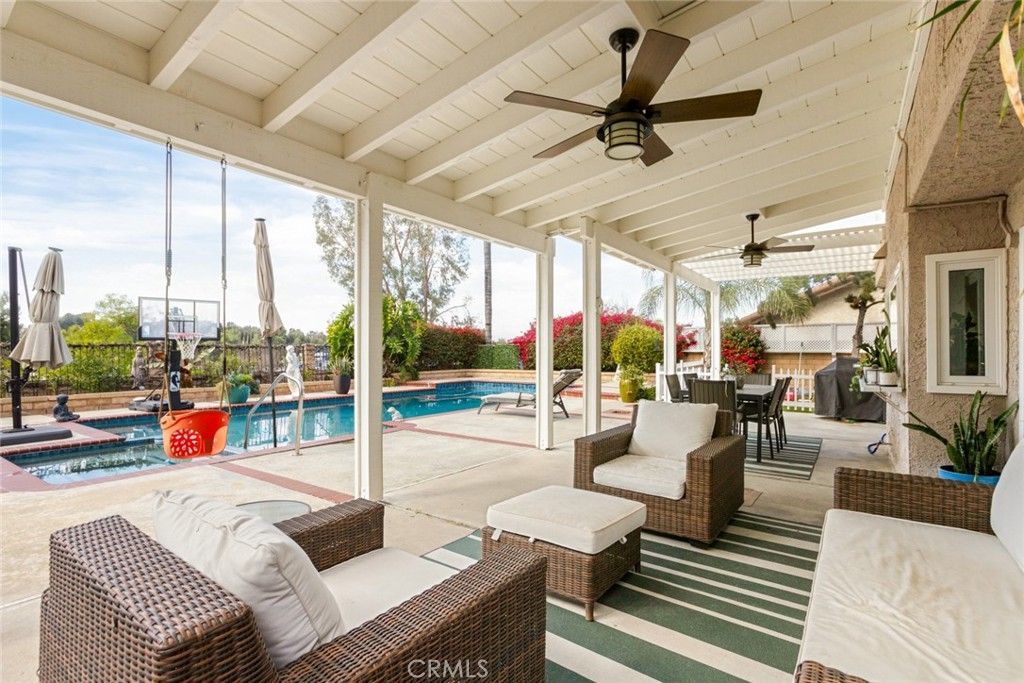
Just Reduced with Improvement Price! Meticulously Upgraded Like a Custom Home - Highly Upgraded Two Story Pool Home with Sunset Park Views in “Quail Summit Area” 5Bed (Currently Used as 4 Bedrooms) 2.5 Bath with 2 Car Garage. Fresh New Coat of Exterior Paint. Professionally Landscaped. Newly Remodel Pebble Tech POOL and SPA with Energy Efficient Equipments. Enjoy Sunset Views From Private Backyard with Covered Patio with Ceiling Fans. Updated Carrier Brand A/C and Heating Unit. Newer Dual Pane Windows. Custom Double Entry Door. All Newer Interior Custom Paint Jobs. All Newer Solid Custom Interior Doors, Designer’s Light Fixtures, Recessed Lights. All 3 Bathrooms Completely Remodeled with Custom Tiled Walls and Flooring. Don’t Miss the Soaking Tub in the Hallway Bath. *A Home Chef’s Dream Custom Kitchen Cabinetry. Newer Custom Marble Stone Countertops with Backsplash and Breakfast Bar. High end Appliances with Spacious Light Filled Kitchen with Expansive Double Sliding Doors Looking Out the Backyard. Upgraded Custom Stair Case, Premium Hardwood Flooring Throughout, Family Room with Custom Built in Bookshelf and Cabinetry. Custom Wood Paneling with Fireplace Mantel. Garage is a DIYers Delight with Custom Cabinetry with Work Bench. Epoxy Flooring. Possible Walking Distance to Awarding Winning Quail Summit Elementary School.**EXCELLENT WALNUT SCHOOL DISTRICT**
Property Features
Property Type: Residential - Single Family
Cooling: Central Air
Garage: 2 car attached
Heating: Central
Lot Size: 0.16 Acres
Roof Type: Composition
Stories: 2.0
Year Built: 1977
Amenities
All Bedrooms Up
Feature Descriptions
Community Features: Curbs, Park, Preserve/Public Land, Street Lights, Sidewalks
Days on Site: 6
Door Features: Double Door Entry
Fencing: Fair Condition
Fireplace: Living Room
Laundry: In Garage
Lot: 0-1 Unit/Acre, Front Yard, Sprinklers In Front
Parcel#: 8702015014
Parking: Door-Single, Garage Faces Front, Garage
Parking Notes: Door-Single, Garage Faces Front, Garage
Pool: In Ground, Private
Sewer: Sewer Tap Paid
Special View Info: Park/Greenbelt, Hills, Neighborhood
Swimming Pool: Yes
Units: 1
Water: Public
Local Schools
High School: Diamond Bar
Middle School: Chaparral
Elementary School: Quail Summit
School District: Walnut Valley Unified
Listed By / Shown By
Listed By
Agency Name: Keller Williams Premier Prop
Agent Name: Michael Chang
Agency Phone: 909-760-2488

Shown By
Agent Name: Jennifer Hamilton, DRE#01800791, Owner/Broker
Agent Phone: (805) 543-2172 ext. 30
Agency Title: Farrell Smyth, Inc.
Estimate Your Payment
Estimated Payment
$ 3,473.78 per month $3,071.28 Principal & Interest $0.00 Property Tax (data not provided by mls) $402.50 Homeowner's InsuranceChange Payment Information

Jennifer Hamilton, DRE#01800791, Owner/Broker
Office: (805) 543-2172 ext. 30
Email Me

Privacy Policy / DMCA Notice / ADA Accessibility


This site is hosted, designed and copyright
© 1994 - 2026 by
Delta Media Group, Inc. -- Patent Pending --
1553 High Bluff Drive | MLS# TR26198193
This single family home located at 1553 High Bluff Drive, Diamond Bar, CA 91765 is currently listed for sale with an asking price of $1,380,000. This property was built in 1977 and has 4 bedrooms and 3 full baths with 2074 sq. ft. High Bluff Drive is located within the Walnut Valley Unified school district. Search Diamond Bar real estate on jenniferhamilton.farrellsmyth.com today.