
Jennifer Hamilton, DRE#01800791, Owner/Broker
REALTOR®, CRP, GRP, Director of Relocation
(805) 543-2172 ext. 30

BEDS3
BATHS3 full
SQUARE FEET1,590
MLS#SB26193577
STATUSActive
PROPERTY TYPEResidential - Townhouse
SCHOOLManhattan Unified
Listing Courtesy of:
Compass
Agency Phone: 310-362-0596
Associate Name: Lauren Forbes

Listing Shown by:
Farrell Smyth, Inc.
Associate Name: Jennifer Hamilton, DRE#01800791, Owner/Broker
Property Description
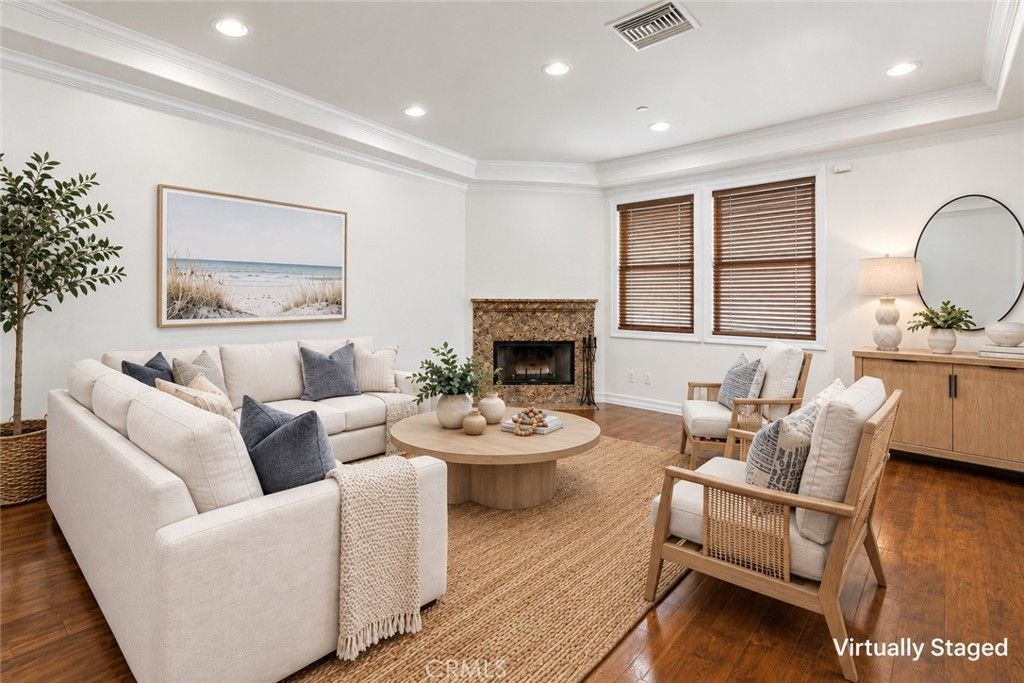
Located in Manhattan Beach, this rear-unit townhome offers generously sized interiors, abundant natural light, and a thoughtfully designed two-story floor plan. Entering through the front door, hardwood floors extend throughout the main level. To the left, a spacious dining room is framed by an oversized window that fills the space with natural light. Sitting adjacent, with a convenient pass-through connecting the spaces, the open-concept kitchen and family room await. The kitchen pairs granite countertops and backsplash with recently refreshed cabinetry, stainless steel appliances, a built-in wall oven, microwave, and double sink. Flowing into the family room, a fireplace anchors the generous living space, while direct access to a private terrace extends the living experience outdoors. A large pantry and convenient powder room complete the main level. Ascending to the upper level, all three bedrooms await alongside a conveniently positioned laundry area. The primary suite features vaulted ceilings, dual closets, and an ensuite bathroom with dual sinks, a soaking tub, and separate glass-enclosed shower. Two additional bedrooms each offer vaulted ceilings, generous closet space, and bright, inviting interiors, with a full bathroom serving the secondary bedrooms. The property also features direct access to a 2-car garage + 1-car parking in front of the garage, adding ease and convenience to daily living. Given the home's rear positioning (only 1 shared wall), residents also enjoy access to the building's rear outdoor space, where a patio and mature landscaping provide an additional setting for entertaining, relaxing, and enjoying time outdoors. With its Manhattan Beach location, generously sized interiors, and thoughtfully designed floor plan, 1551 Artesia Blvd Unit 4 presents an inviting opportunity to enjoy comfortable coastal living with everyday convenience.
Property Features
Property Type: Residential - Townhouse
Basement: SumpPump
Cooling: None
Garage: 2 car attached
Heating: Central
Lot Size: 0.15 Acres
Roof Type: SpanishTile
Stories: 3.0
Year Built: 2008
Amenities
BeamedCeilings
Balcony
CeilingFans
CrownMolding
CofferedCeilings
SeparateFormalDiningRoom
EatInKitchen
GraniteCounters
HighCeilings
LivingRoomDeckAttached
MultipleStaircases
OpenFloorplan
Pantry
RecessedLighting
TwoStoryCeilings
Unfurnished
AllBedroomsUp
Attic
PrimarySuite
Feature Descriptions
Accessibility: CustomizedWheelchairAccessible, AccessibleApproachWithRamp
Appliances: Dishwasher, ElectricOven, GasCooktop, Microwave, Refrigerator, WaterHeater, Dryer, Washer
Association Amenities: Other
Community Features: Suburban
Days on Site: 8
Fencing: StuccoWall, Wood
Fireplace: FamilyRoom
Flooring: Carpet, Wood
Furnished: Yes
HOA Fee: 200/ Monthly
Laundry: LaundryRoom
Lot: ZeroToOneUnitAcre, SprinklerSystem
Other Equipment: SatelliteDish
Parcel#: 4163024065
Parking: DoorMulti, DrivewayDownSlopeFromStreet, Garage, GarageDoorOpener
Parking Notes: DoorMulti, DrivewayDownSlopeFromStreet, Garage, Garag
Patio/Porch: Patio
Security: Prewired, CarbonMonoxideDetectors
Sewer: PublicSewer
Spa: Yes
Spa: Bath
Special View Info: Neighborhood
Units: 1
Utilities: ElectricityAvailable, NaturalGasAvailable, SewerAvailable, UndergroundUtilities
Water: Public
Window: DoublePaneWindows
Local Schools
School District: Manhattan Unified
Listed By / Shown By
Listed By
Agency Name: Compass
Agent Name: Lauren Forbes
Agency Phone: 310-362-0596

Shown By
Agent Name: Jennifer Hamilton, DRE#01800791, Owner/Broker
Agent Phone: (805) 543-2172 ext. 30
Agency Title: Farrell Smyth, Inc.
Estimate Your Payment
Estimated Payment
$ 3,521.61 per month $3,113.57 Principal & Interest $0.00 Property Tax (data not provided by mls) $408.04 Homeowner's InsuranceChange Payment Information

Jennifer Hamilton, DRE#01800791, Owner/Broker
Office: (805) 543-2172 ext. 30
Email Me

Privacy Policy / DMCA Notice / ADA Accessibility


This site is hosted, designed and copyright
© 1994 - 2026 by
Delta Media Group, Inc. -- Patent Pending --
1551 Artesia Boulevard, Unit 4 | MLS# SB26193577
This townhouse located at 1551 Artesia Boulevard, Unit 4, Manhattan Beach, CA 90266 is currently listed for sale with an asking price of $1,399,000. This property was built in 2008 and has 3 bedrooms and 3 full baths with 1590 sq. ft. Artesia Boulevard, Unit 4 is located within the Manhattan Unified school district. Search Manhattan Beach real estate on jenniferhamilton.farrellsmyth.com today.