
Jennifer Hamilton, DRE#01800791, Owner/Broker
REALTOR®, CRP, GRP, Director of Relocation
(805) 543-2172 ext. 30

BEDS1
BATHS1 full
SQUARE FEET768
MLS#NDP2508272
STATUSActive
PROPERTY TYPEResidential - Single Family
SCHOOLAlpine Union
Listing Courtesy of:
Sunshine Properties RealEstate
Agency Phone: 760-728-8855
Associate Name: Della Wells

Listing Shown by:
Farrell Smyth, Inc.
Associate Name: Jennifer Hamilton, DRE#01800791, Owner/Broker
Property Description
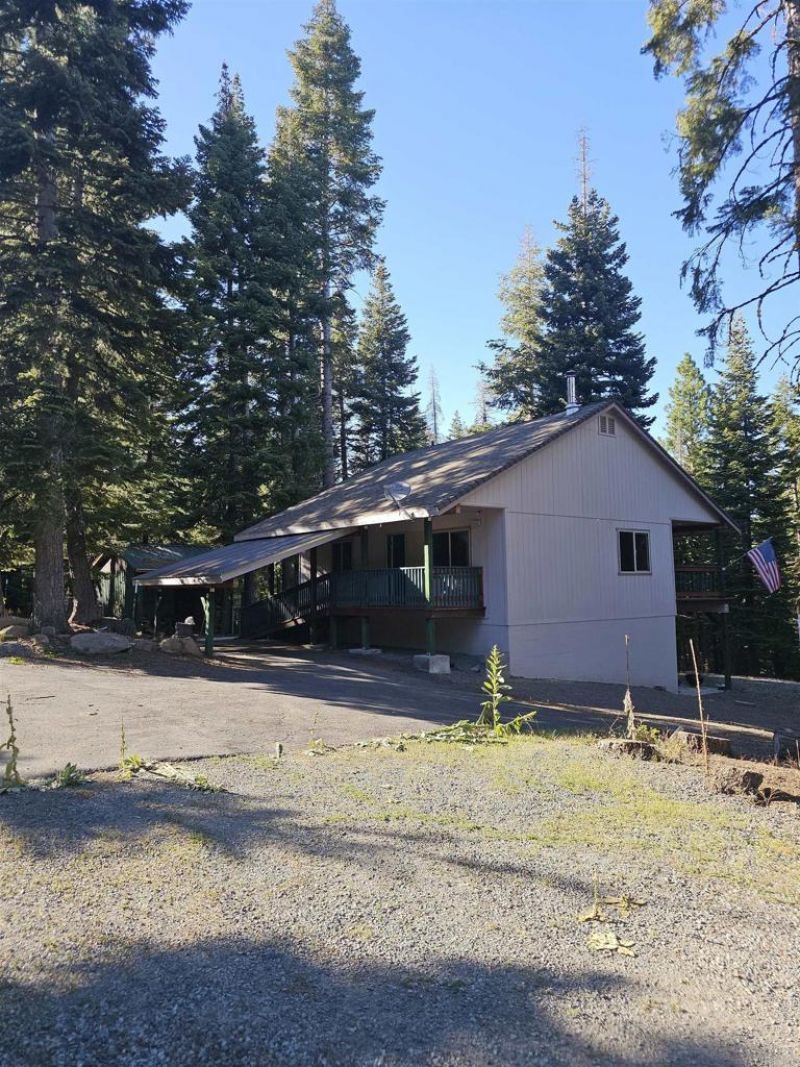
Fresh air, mountain water and wildlife. Beautiful mountain property located near the Modoc National Forest in California Pines. 1 BR, 1 BA, 768 sqft of main house on approx 2.48 acres and an approx 700 sqft of usable workshop/ utility room located below the main level. Well, septic, 10kw Generac backup, 1500 gal fire suppression unit, RV hook-ups, outbuildings, and breathtaking views of the forest from well built decks front and back. Just a few properties up from a fire station and right off the maintained County Road 71. The time is now... Call for a showing today!
Property Features
Property Type: Residential - Single Family
Cooling: None
Garage: 1 car attached
Heating: Central, Electric, Wood Stove
Home Style: Custom
Lot Size: 2.48 Acres
Roof Type: Composition
Stories: 1.0
Year Built: 2011
Amenities
Laminate Counters
Open Floorplan
Main Level Primary
Utility Room
Walk-In Pantry
Workshop
Awning(s)
Feature Descriptions
Accessibility: No Stairs, Accessible Approach with Ramp
Appliances: Dishwasher, Exhaust Fan, Electric Oven, Electric Range, Electric Water Heater, Ice Maker, Refrigerator, Range Hood, Water To Refrigerator, Dryer, Washer
Community Features: Mountainous, Pool
Days on Site: 10
Door Features: Sliding Doors
Exterior: Block, Drywall, Frame, Glass, Lap Siding, Concrete, Copp
Fencing: Wire
Fireplace: Family Room, Wood Burning
Flooring: Laminate, Tile
Laundry: Washer Hookup, Electric Dryer Hookup, In Garage
Lot: Horse Property, Irregular Lot, Lot Over 40000 Sqft, Rolling Slope, Secluded
Other Equipment: Satellite Dish
Parcel#: 037203036000
Parking: Attached Carport, Asphalt, Door-Single, Garage, On Site, Private, Garage Faces Rear, RV Hook-Ups, RV Access/Parking, Workshop in Garage
Parking Notes: Attached Carport, Asphalt, Door-Single, Garage, On Sit
Patio/Porch: Rear Porch, Covered, Deck, Front Porch, Wood
Pool: Community
Security: Carbon Monoxide Detector(s), Smoke Detector(s)
Sewer: Septic Tank
Special View Info: Trees/Woods
Swimming Pool: Yes
Utilities: Cable Not Available, Electricity Connected, Propane
Water: Well
Local Schools
School District: Alpine Union
Listed By / Shown By
Listed By
Agency Name: Sunshine Properties RealEstate
Agent Name: Della Wells
Agency Phone: 760-728-8855

Shown By
Agent Name: Jennifer Hamilton, DRE#01800791, Owner/Broker
Agent Phone: (805) 543-2172 ext. 30
Agency Title: Farrell Smyth, Inc.
Estimate Your Payment
Estimated Payment
$ 566.38 per month $500.75 Principal & Interest $0.00 Property Tax (data not provided by mls) $65.63 Homeowner's InsuranceChange Payment Information

Jennifer Hamilton, DRE#01800791, Owner/Broker
Office: (805) 543-2172 ext. 30
Email Me

Privacy Policy / DMCA Notice / ADA Accessibility


This site is hosted, designed and copyright
© 1994 - 2026 by
Delta Media Group, Inc. -- Patent Pending --
15445 County Road 71 | MLS# NDP2508272
This single family home located at 15445 County Road 71, Alturas, CA 96101 is currently listed for sale with an asking price of $225,000. This property was built in 2011 and has 1 bedrooms and 1 full baths with 768 sq. ft. County Road 71 is located within the Alpine Union school district. Search Alturas real estate on jenniferhamilton.farrellsmyth.com today.