
Jennifer Hamilton, DRE#01800791, Owner/Broker
REALTOR®, CRP, GRP, Director of Relocation
(805) 543-2172 ext. 30

BEDS1
BATHS2 full
SQUARE FEET1,380
MLS#26932125
STATUSActive
PROPERTY TYPERental - Condominium
Listing Courtesy of:
Revel Real Estate
Agency Phone: 424-239-7177
Associate Name: Tyler Drinkwater

Listing Shown by:
Farrell Smyth, Inc.
Associate Name: Jennifer Hamilton, DRE#01800791, Owner/Broker
Property Description
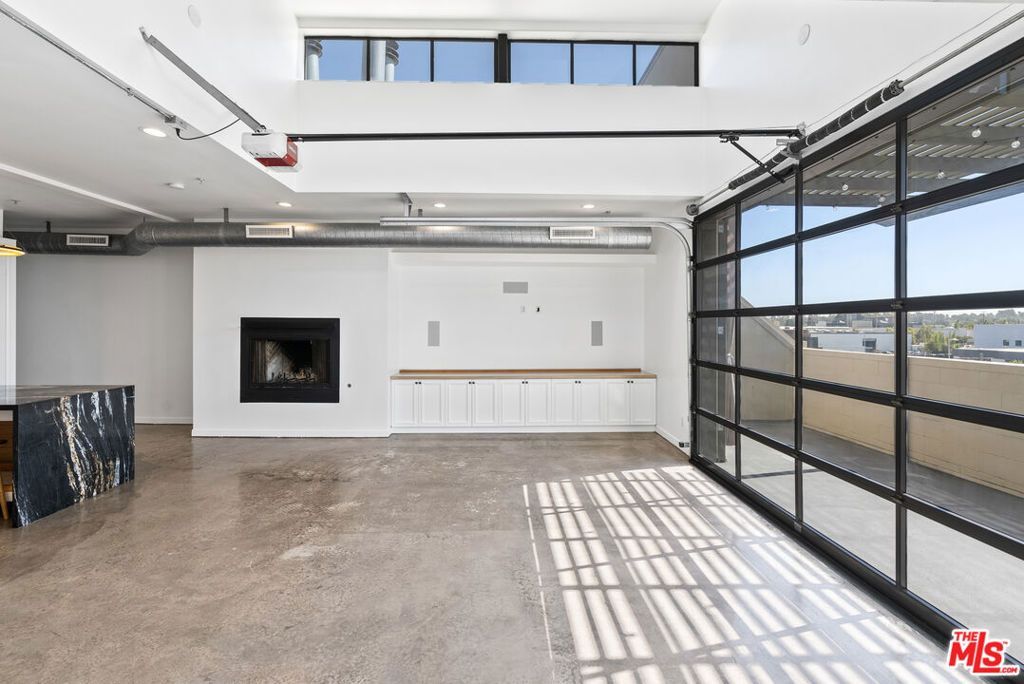
The 12th Street Lofts were a limited production. 12 residences by Pugh + Scarpa, the Santa Monica studio architecture students still study. Residence 303 is top of the range: top floor, south exposure, and light through every hour of the day. Its signature is a full-width glass wall that rolls up like a hangar door. One motion, and the living room and private terrace become a single open-air space. The wall between inside and outside is optional here. The interior holds the line. Soaring ceilings, polished concrete floors, a kitchen built for entertaining with custom cabinetry, and a fireplace set against the industrial finish. The primary suite carries storage most lofts never account for. The specification is complete: 2 side-by-side parking spaces in the gated garage and an HOA fee that undercuts buildings with half the pedigree. The setting is central Santa Monica. The coastline, Tongva Park, and Third Street Promenade are minutes away. 12 exist. 1 is available.
Property Features
Property Type: Rental - Condominium
Cooling: Central Air
Garage: 2
Heating: Central
Lot Size: 0.34 Acres
Stories: 1.0
Year Built: 2002
Amenities
Loft
Feature Descriptions
Appliances: Dishwasher, Disposal, Refrigerator, Vented Exhaust Fan, Dryer, Washer
Community Features: Gated
Days on Site: 15
Fireplace: Decorative
HOA Fee: 534/ Monthly
Laundry: Laundry Closet
Parcel#: 4282031056
Parking: Assigned, Garage
Parking Notes: Assigned, Garage
Pets Allowed: Call
Security: Gated Community, Key Card Entry
Special View Info: City Lights
Units: 12
Listed By / Shown By
Listed By
Agency Name: Revel Real Estate
Agent Name: Tyler Drinkwater
Agency Phone: 424-239-7177

Shown By
Agent Name: Jennifer Hamilton, DRE#01800791, Owner/Broker
Agent Phone: (805) 543-2172 ext. 30
Agency Title: Farrell Smyth, Inc.

Jennifer Hamilton, DRE#01800791, Owner/Broker
Office: (805) 543-2172 ext. 30
Email Me

Privacy Policy / DMCA Notice / ADA Accessibility


This site is hosted, designed and copyright
© 1994 - 2026 by
Delta Media Group, Inc. -- Patent Pending --
1544 12th Street, Unit 303 | MLS# 26932125
This property located at 1544 12th Street, Unit 303, Santa Monica, CA 90401 is currently listed for rent with an asking price of $6,000 / Monthly. Search Santa Monica real estate on jenniferhamilton.farrellsmyth.com today.