
Jennifer Hamilton, DRE#01800791, Owner/Broker
REALTOR®, CRP, GRP, Director of Relocation
(805) 543-2172 ext. 30

BEDS3
BATHS1 full 1 partial
SQUARE FEET1,301
MLS#SR26229970
STATUSActive
PROPERTY TYPEResidential - Townhouse
SUBDIVISIONNorthwood Townhomes I (516)
SCHOOLConejo Valley Unified
Listing Courtesy of:
Berkshire Hathaway HomeServices California Properties
Agency Phone: 818-528-3200
Associate Name: James Pearson

Listing Shown by:
Farrell Smyth, Inc.
Associate Name: Jennifer Hamilton, DRE#01800791, Owner/Broker
Property Description
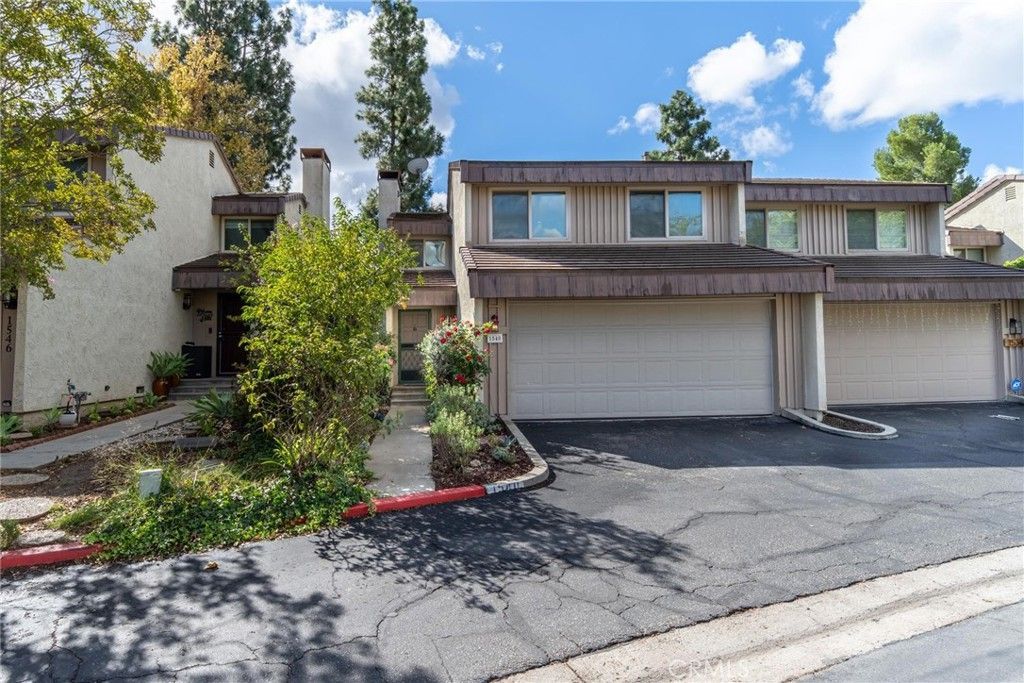
Welcome to 1540 Holly Ct, a 3-bedroom, 1.5-bathroom townhome in the desirable Northwood community of Thousand Oaks. Offering 1,301 square feet of living space, a private backyard, and a direct-access two-car garage, this home combines privacy, natural light, and upgrades with an opportunity to make it your own. Situated on a quiet cul-de-sac with only one shared wall, the property offers the comfort and privacy of a single-family home. Inside, the living room features vaulted ceilings, exposed wood beams, a cozy fireplace, and sliding glass doors that open to an oversized private backyard. The home's south-facing orientation welcomes abundant natural light, creating a bright and inviting atmosphere. And here's where things get fun. This home is a perfect example of how a little imagination and thoughtful cosmetic updates can completely transform a space. Think warm white oak flooring, fresh paint, updated lighting, a refreshed kitchen, and personal design choices that bring everything together. We've included AI-generated renderings to show one possible vision for the home. They're not actual improvements, just inspiration to help you see what could be! The generous backyard offers space for entertaining, gardening, outdoor dining, or enjoying Southern California's year-round climate. Imagine fresh landscaping, a beautiful lawn, and your own private outdoor retreat. Upstairs, the spacious primary bedroom features a dedicated makeup vanity and separate sink vanity, allowing for convenient daily routines while the adjoining shared full bathroom is in use. Two additional bedrooms offer flexibility for guests, a home office, or additional living needs. A half bathroom serves the main level. Beyond the cosmetic possibilities, important improvements include updated Milgard dual-pane windows, a newer heating system, and a roof replaced in 2019. The attached two-car garage offers direct access and includes a laundry area. Residents of Northwood enjoy a pool,2 spas, tennis courts, pickleball court, landscaped greenbelts, and a designated RV storage area. The community is conveniently located near parks, shopping, dining, and major commuter routes. The best part? You don't have to pay for someone else's design choices. Bring your own style, make the updates you love, and create something that feels entirely yours. Take a look at the AI renderings, get inspired, and imagine the possibilities at 1540 Holly Ct. Sometimes all a home needs is a little vision.
Property Features
Property Type: Residential - Townhouse
Cooling: CentralAir
Garage: 2 car attached
Heating: ForcedAir
Home Style: FrenchProvincial, Traditional
Lot Size: 0.11 Acres
Roof Type: Concrete
Stories: 2.0
Year Built: 1975
Amenities
BeamedCeilings
SeparateFormalDiningRoom
AllBedroomsUp
JackAndJillBath
Feature Descriptions
Accessibility: None
Appliances: FreeStandingRange, Refrigerator
Association Amenities: MaintenanceGrounds, Insurance, Management, PicnicArea, Pickleball, Pool, PetRestrictions, PetsAllowed, RvParking, SpaHotTub, Security, TennisCourts
Community Features: Biking, Curbs, Golf, Gutters, Hiking, HorseTrails, Park, StormDrains, StreetLights, Suburban, Sidewalks, Pool
Days on Site: 10
Exterior: Stucco
Fencing: Block, Wood
Fireplace: GasStarter, LivingRoom
Flooring: Laminate
HOA Fee: 599/ Monthly
Horse Amenities: RidingTrail
Laundry: InGarage
Parcel#: 6740300060
Parking: Garage
Parking Notes: Garage
Patio/Porch: Concrete
Pool: Community, Heated, Association
Sewer: PublicSewer
Spa: Yes
Spa: Association, Community
Special View Info: Mountains, Neighborhood
Swimming Pool: Yes
Units: 1
Utilities: CableAvailable, ElectricityConnected, NaturalGasConnected, SewerConnected, WaterConnected
Water: Public
Window: DoublePaneWindows
Local Schools
School District: Conejo Valley Unified
Listed By / Shown By
Listed By
Agency Name: Berkshire Hathaway HomeServices California Properties
Agent Name: James Pearson
Agency Phone: 818-528-3200

Shown By
Agent Name: Jennifer Hamilton, DRE#01800791, Owner/Broker
Agent Phone: (805) 543-2172 ext. 30
Agency Title: Farrell Smyth, Inc.
Estimate Your Payment
Estimated Payment
$ 1,623.62 per month $1,435.49 Principal & Interest $0.00 Property Tax (data not provided by mls) $188.13 Homeowner's InsuranceChange Payment Information

Jennifer Hamilton, DRE#01800791, Owner/Broker
Office: (805) 543-2172 ext. 30
Email Me

Privacy Policy / DMCA Notice / ADA Accessibility


This site is hosted, designed and copyright
© 1994 - 2026 by
Delta Media Group, Inc. -- Patent Pending --
1540 Holly Court | MLS# SR26229970
This townhouse located at 1540 Holly Court, Thousand Oaks, CA 91360 is currently listed for sale with an asking price of $645,000. This property was built in 1975 and has 3 bedrooms and 1 full and 1 partial baths with 1301 sq. ft. Holly Court is located in the Northwood Townhomes I (516) subdivision within the Conejo Valley Unified school district. Search Northwood Townhomes I (516) real estate on jenniferhamilton.farrellsmyth.com today.