
Jennifer Hamilton, DRE#01800791, Owner/Broker
REALTOR®, CRP, GRP, Director of Relocation
(805) 543-2172 ext. 30

BEDS2
BATHS2 full 1 partial
SQUARE FEET1,671
MLS#OC26188934
STATUSActive
PROPERTY TYPEResidential - Condominium
SUBDIVISIONLavender
SCHOOLCapistrano Unified
Listing Courtesy of:
TRI Pointe Homes, Inc
Agency Phone: 949-478-8600
Associate Name: Chris Brown

Listing Shown by:
Farrell Smyth, Inc.
Associate Name: Jennifer Hamilton, DRE#01800791, Owner/Broker
Property Description
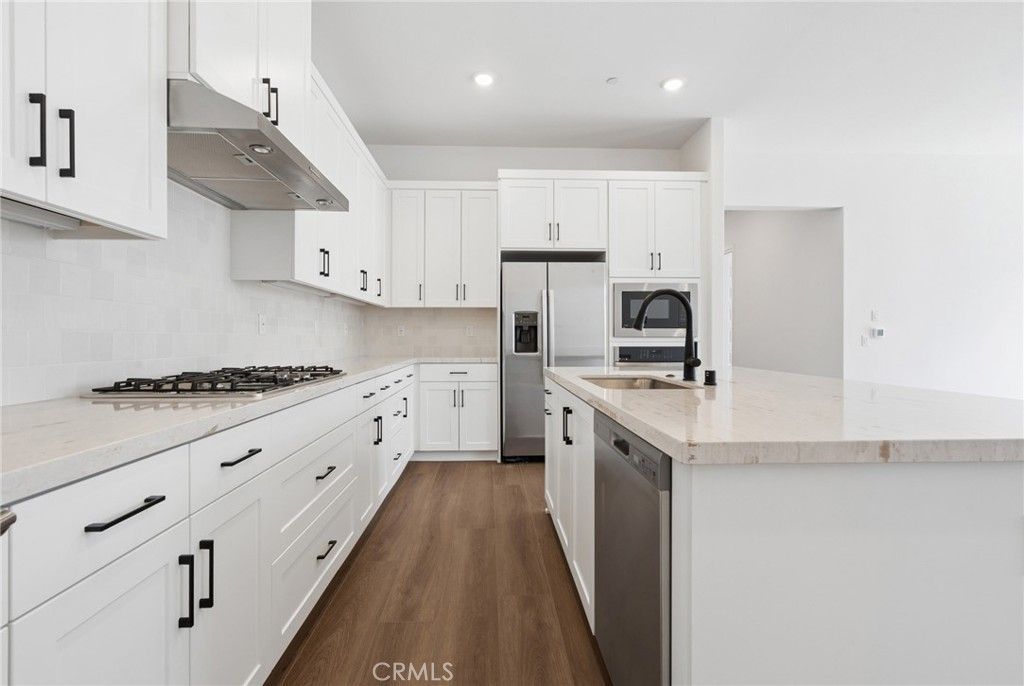
Welcome to this stunning, New Home at Lavender by Tri Pointe Homes! This home is located within Gavilan Ridge the newest 55+ section in Rancho Mission Viejo. A single level home. The heart of this home is the gourmet kitchen, featuring a spacious kitchen island that opens to the main living space. This home combines modern features, stylish finishes, and functional spaces to create a truly exceptional living experience.
Property Features
Property Type: Residential - Condominium
Cooling: Central Air, Heat Pump
Garage: 2 car attached
Heating: Central, Electric, Heat Pump
Home Style: Ranch
Lot Size: 0.17 Acres
Stories: 1.0
Year Built: 2026
Amenities
Open Floorplan
Quartz Counters
All Bedrooms Down
Walk-In Closet(s)
Feature Descriptions
Appliances: Dishwasher, Disposal, Gas Range, Microwave, Range Hood, Water To Refrigerator, Water Heater
Association Amenities: Clubhouse, Fitness Center, Pickleball, Pool, Spa/Hot Tub, Trail(s)
Community Features: Biking, Hiking, Park, Storm Drain(s), Street Lights, Sidewalks
Days on Site: 19
Exterior: Drywall, Concrete, Stucco
Fencing: Vinyl
Fireplace: None
Flooring: Carpet, Laminate, Tile
HOA Fee: 394/ Monthly
Laundry: Washer Hookup, Electric Dryer Hookup, Stacked
Lot: 6-10 Units/Acre
Parking: Door-Multi, Garage, Garage Door Opener
Parking Notes: Door-Multi, Garage, Garage Door Opener
Patio/Porch: Front Porch
Pool: Association
Sewer: Public Sewer
Spa: Yes
Spa: Association
Special View Info: Park/Greenbelt
Units: 1
Utilities: Cable Available, Electricity Connected, Phone Available, Sewer Connected, Underground Utilities, Water Connected
Water: Public
Local Schools
School District: Capistrano Unified
Listed By / Shown By
Listed By
Agency Name: TRI Pointe Homes, Inc
Agent Name: Chris Brown
Agency Phone: 949-478-8600

Shown By
Agent Name: Jennifer Hamilton, DRE#01800791, Owner/Broker
Agent Phone: (805) 543-2172 ext. 30
Agency Title: Farrell Smyth, Inc.
Estimate Your Payment
Estimated Payment
$ 2,655.43 per month $2,347.75 Principal & Interest $0.00 Property Tax (data not provided by mls) $307.68 Homeowner's InsuranceChange Payment Information

Jennifer Hamilton, DRE#01800791, Owner/Broker
Office: (805) 543-2172 ext. 30
Email Me

Privacy Policy / DMCA Notice / ADA Accessibility


This site is hosted, designed and copyright
© 1994 - 2026 by
Delta Media Group, Inc. -- Patent Pending --
1537 Gavilan Ridge Road | MLS# OC26188934
This condo located at 1537 Gavilan Ridge Road, Rancho Mission Viejo, CA 92694 is currently listed for sale with an asking price of $1,054,900. This property was built in 2026 and has 2 bedrooms and 2 full and 1 partial baths with 1671 sq. ft. Gavilan Ridge Road is located in the Lavender subdivision within the Capistrano Unified school district. Search Lavender real estate on jenniferhamilton.farrellsmyth.com today.