
Jennifer Hamilton, DRE#01800791, Owner/Broker
REALTOR®, CRP, GRP, Director of Relocation
(805) 543-2172 ext. 30

BEDS4
BATHS3 full
SQUARE FEET2,230
MLS#26870435
STATUSActive
PROPERTY TYPEResidential - Single Family
SUBDIVISIONPinetree
SCHOOLWilliam S. Hart Union
Listing Courtesy of:
Real Broker
Agency Phone: 619-663-8680
Associate Name: Erica Lynn Nazzaro

Listing Shown by:
Farrell Smyth, Inc.
Associate Name: Jennifer Hamilton, DRE#01800791, Owner/Broker
Property Description
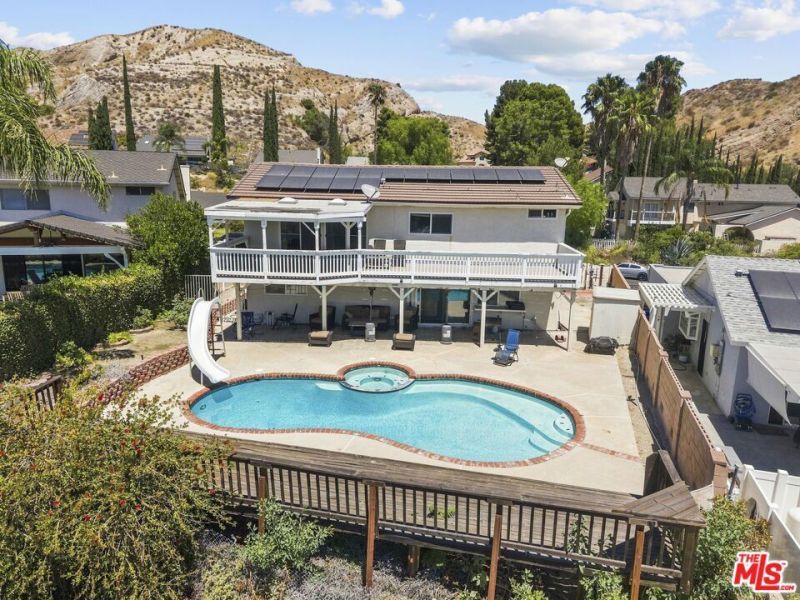
Welcome to this spacious four bedroom, three bathroom home offering approximately 2,230 square feet of comfortable living space in a desirable Canyon Country setting. The thoughtfully designed layout offers plenty of room for everyday living and entertaining, with a full bedroom and bathroom conveniently located downstairs, perfect for guests, extended family, a home office, or additional living space. Upstairs, the primary suite feels like a private retreat, featuring an ensuite bathroom, private balcony with incredible views, and an oversized walk-in closet with additional bonus space that offers even more flexibility. Step outside and enjoy a backyard designed for relaxing and entertaining, complete with an in-ground pool and spa surrounded by beautiful views. Additional highlights include leased solar panels installed in 2019, a newer HVAC and heating system, and copper plumbing. The refrigerator, dishwasher, oven and stove are included with the sale for the buyer's convenience, while the washer and dryer are excluded. With NO HOA and NO Mello Roos, this home offers the added benefit of fewer ongoing community costs while providing space, comfort, views, and a backyard ready to enjoy, all in a convenient Santa Clarita Valley location.
Property Features
Property Type: Residential - Single Family
Cooling: Central Air
Garage: 2 car attached
Heating: Central
Home Style: Traditional
Lot Size: 0.17 Acres
Roof Type: Composition, Shingle
Stories: 2.0
Year Built: 1969
Amenities
Breakfast Bar
Eat-in Kitchen
Recessed Lighting
Track Lighting
Loft
Feature Descriptions
Accessibility: Safe Emergency Egress from Home
Appliances: Dishwasher, Disposal, Microwave, Oven, Range, Refrigerator
Days on Site: 23
Exclusions: Washer & Dryer
Exterior: Frame, Glass, Other, Concrete, Plaster, Steel Siding, St
Fencing: Block, Wood, Wrought Iron
Fireplace: Living Room
Flooring: Carpet, Tile
Laundry: Inside, Laundry Room
Lot: Back Yard, Front Yard, Lawn, Landscaped, Yard
Lot Dimensions: 62x112
Parcel#: 2837010008
Parking: Door-Multi, Driveway, Garage, Deck, Private, RV Access/Parking, On Street
Parking Notes: Door-Multi, Driveway, Garage, Deck, Private, RV Access/
Patio/Porch: Rear Porch, Covered, Deck, Front Porch, Open, Patio, Porch, Wrap Around
Pool: Gunite, Heated, In Ground, Private, Solar Heat
Security: Carbon Monoxide Detector(s), Smoke Detector(s)
Sewer: Other
Spa: None
Special View Info: City Lights, Hills, Mountain(s), Panoramic, Pool, Valle
Swimming Pool: Yes
Units: 1
Window: Double Pane Windows, Screens
Local Schools
School District: William S. Hart Union
Listed By / Shown By
Listed By
Agency Name: Real Broker
Agent Name: Erica Lynn Nazzaro
Agency Phone: 619-663-8680

Shown By
Agent Name: Jennifer Hamilton, DRE#01800791, Owner/Broker
Agent Phone: (805) 543-2172 ext. 30
Agency Title: Farrell Smyth, Inc.
Estimate Your Payment
Estimated Payment
$ 2,189.99 per month $1,936.24 Principal & Interest $0.00 Property Tax (data not provided by mls) $253.75 Homeowner's InsuranceChange Payment Information

Jennifer Hamilton, DRE#01800791, Owner/Broker
Office: (805) 543-2172 ext. 30
Email Me

Privacy Policy / DMCA Notice / ADA Accessibility


This site is hosted, designed and copyright
© 1994 - 2026 by
Delta Media Group, Inc. -- Patent Pending --
15362 Rhododendron Drive | MLS# 26870435
This single family home located at 15362 Rhododendron Drive, Santa Clarita, CA 91387 is currently listed for sale with an asking price of $869,999. This property was built in 1969 and has 4 bedrooms and 3 full baths with 2230 sq. ft. Rhododendron Drive is located in the Pinetree subdivision within the William S. Hart Union school district. Search Pinetree real estate on jenniferhamilton.farrellsmyth.com today.